
BEDS3
BATHS2 full
SQUARE FEET1,683
MLS#21402551
STATUSActive
PROPERTY TYPEResidential - Single Family
SUBDIVISIONN Richland Hills Town Center
SCHOOLBirdville ISD
Property Description
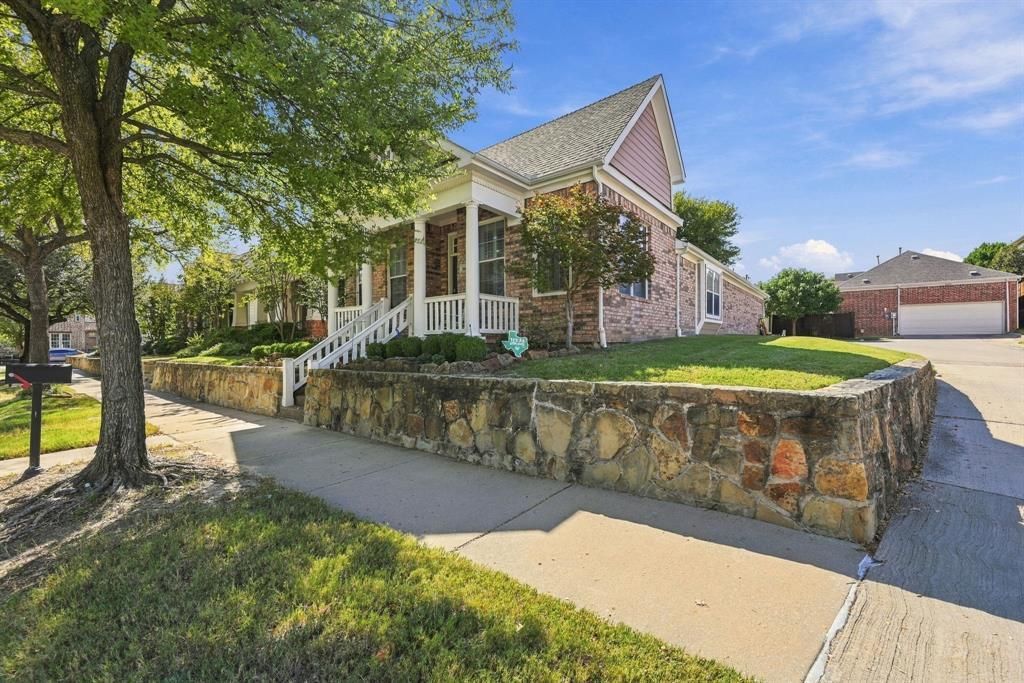
Charming Corner-Lot Garden Home in Hometown! Welcome to this inviting 3-bedroom, 2-bath garden home offering 1,683 sq. ft. of comfortable living in the desirable Hometown Center subdivision of North Richland Hills. Situated on a corner lot, this home offers added privacy and curb appeal. The thoughtfully designed floor plan features spacious living areas and an abundance of natural light, creating a bright and welcoming atmosphere. Enjoy the convenience of a private rear-entry garage and the ease of low-maintenance living. Ideally situated in a sought-after community, this home offers a wonderful opportunity to enjoy comfort, convenience, and the Hometown lifestyle.
Property Features
Property Type: Residential - Single Family
Cooling: Ceiling Fan(s), Central Air
Fireplaces: 1
Garage: 2 car attached
Lot Size: 0.11 Acres
Year Built: 2003
Amenities
Cable TV Available
Eat-in Kitchen
Granite Counters
Feature Descriptions
Appliances: Dishwasher, Electric Cooktop, Electric Oven
Exterior: Brick, Siding
Fireplace: Gas
HOA Fee: 327/ Quarterly
Parcel#: 07773064
Parking: Driveway
Parking Notes: Driveway
Utilities: Cable Available, City Sewer, City Water, Electricity Available
Room Sizes
Bedroom-Primary: 16.00 x 14.00 Level - 1
Bedroom: 12.00 x 11.00 Level - 1
Bedroom: 11.00 x 11.00 Level - 1
Kitchen: 14.00 x 12.00 Level - 1
Dining Room: 12.00 x 10.00 Level - 1
Living Room: 19.00 x 17.00 Level - 1
Utility Room: 6.00 x 6.00 Level - 1
Local Schools
Elementary School: Walkercrk
School District: Birdville ISD
Listed By / Shown By
Listed By
Agency Name: Dynamic Real Estate Group
Agency Contact: 817-223-9452
Agent Name: Ben Christopherson

Shown By
Agent Name: Richard Shelton
Agent Phone: Cell: (254) 722-5680
Agency Title: Kelly, Realtors

Estimate Your Payment
Estimated Payment
$ 1,054.72 per month $932.51 Principal & Interest $0.00 Property Tax (data not provided by mls) $122.21 Homeowner's Insurance
6033 Roaring Springs Drive | MLS# 21402551
This single family home located at 6033 Roaring Springs Drive, North Richland Hills, TX 76180 is currently listed for sale with an asking price of $419,000. This property was built in 2003 and has 3 bedrooms and 2 full baths with 1683 sq. ft. Roaring Springs Drive is located in the N Richland Hills Town Center subdivision within the Birdville ISD school district. Search N Richland Hills Town Center real estate on richardshelton.kellyrealtors.com today.