
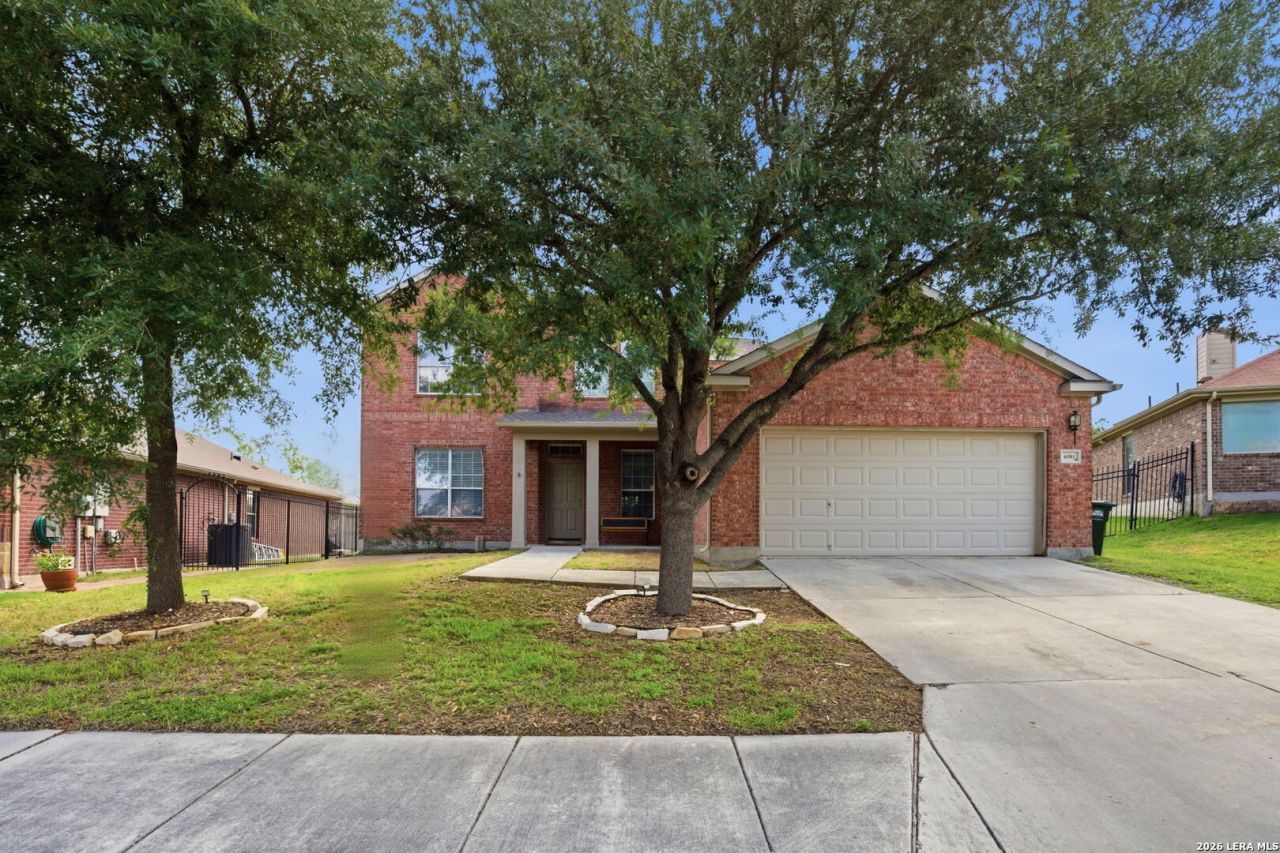
BEDS4
BATHS3 full
SQUARE FEET3,667
MLS#2020803
STATUSNew
PROPERTY TYPEResidential - Single Family
SUBDIVISIONFAIRWAYS AT SCENIC HILLS
SCHOOLComal
Property Description
Over 3,600 square feet of room to actually live - not just exist - nestled in the established Fairways at Scenic Hills community in Schertz, this spacious two-story home offers four bedrooms, three full baths, two oversized living areas, a dedicated media room that flexes beautifully as a home office, playroom, or guest suite, and an open-concept kitchen that flows naturally into the main living space the way families actually need it to; and with Comal ISD schools, quick access to I-35 and Randolph AFB, and a price per square foot thats genuinely hard to find anywhere in this corridor right now, this is the home worth seeing before someone else does.
Property Features
Property Type: Residential - Single Family
Cooling: Two Central
Fuel Type: Electric
Heating: Central
Home Style: Two Story
Lot Size: 0.19 Acres
Roof Type: Composition
Stories: 2.0
Taxes: $9,283
Year Built: 2008
Feature Descriptions
Builder Name: Cheldan Homes
Currenty Leased: Yes
Days on Site: 2
Exterior: 4 Sides Masonry, Siding
Flooring: Carpeting, Ceramic Tile
Foundation: Slab
HOA Mandatory: No
Inclusions: Ceiling Fans, Chandelier, Washer, Dryer, Built-In Oven, Self-Cleaning Oven, Microwave Oven, Stove/Range, Refrigerator, Disposal, Dishwasher, Ice Maker Connection, Smoke Alarm, Security System (Owned), Electric Water Heater, Garage Door Opener
Interior: Three Living Area, Separate Dining Room, Eat-In Kitchen, Breakfast Bar, Walk-In Pantry, Game Room, Media Room, Utility Room Inside, Secondary Bedroom Down, High Ceilings, Open Floor Plan, Cable TV Available, High Speed Internet
Neighborhood Amenities: None
Parking: Two Car Garage
Pool/Spa: None
Security: yes
Tax By Multiple Counties: No
Type: Single Family Detached
Water/Sewer: Water System, Sewer System
Windows: All Remain
Room Sizes
Bedroom 2: 12 X 11
Bedroom 3: 11 X 13
Bedroom 4: 11 X 10
Kitchen: 18 X 15
Dining Room: 11 X 10
Living Room: 18 X 22
Family Room: 18 X 22
Local Schools
High School: Davenport
Middle School: Danville Middle School
Elementary School: Garden Ridge
School District: Comal
Listed By / Shown By
Listed By
Agency Name: Epique Realty LLC
Agency Phone: (512) 387-0722
Shown By
Agent Name: Richard Shelton
Agent Phone: Cell: (254) 722-5680
Agency Title: Kelly, Realtors
Agency Email: info@kellyrealtors.com
Agency Text: (254) 717-6447

Estimate Your Payment
Estimated Payment
$ 1,793.06 per month $901.35 Principal & Interest $773.58 Property Tax $118.13 Homeowner's Insurance
6081 Covers Cv | MLS# 2020803
This single family home located at 6081 Covers Cv, Schertz, TX 78108 is currently listed for sale with an asking price of $405,000. This property was built in 2008 and has 4 bedrooms and 3 full baths with 3667 sq. ft. Covers Cv is located in the FAIRWAYS AT SCENIC HILLS subdivision within the Comal school district. Search FAIRWAYS AT SCENIC HILLS real estate on richardshelton.kellyrealtors.com today.