
BEDS5
BATHS4 full 1 partial
SQUARE FEET7,014
MLS#2021427
STATUSNew
PROPERTY TYPEResidential - Single Family
SUBDIVISIONTHE RANCH
SCHOOLSabinal ISD
Property Description
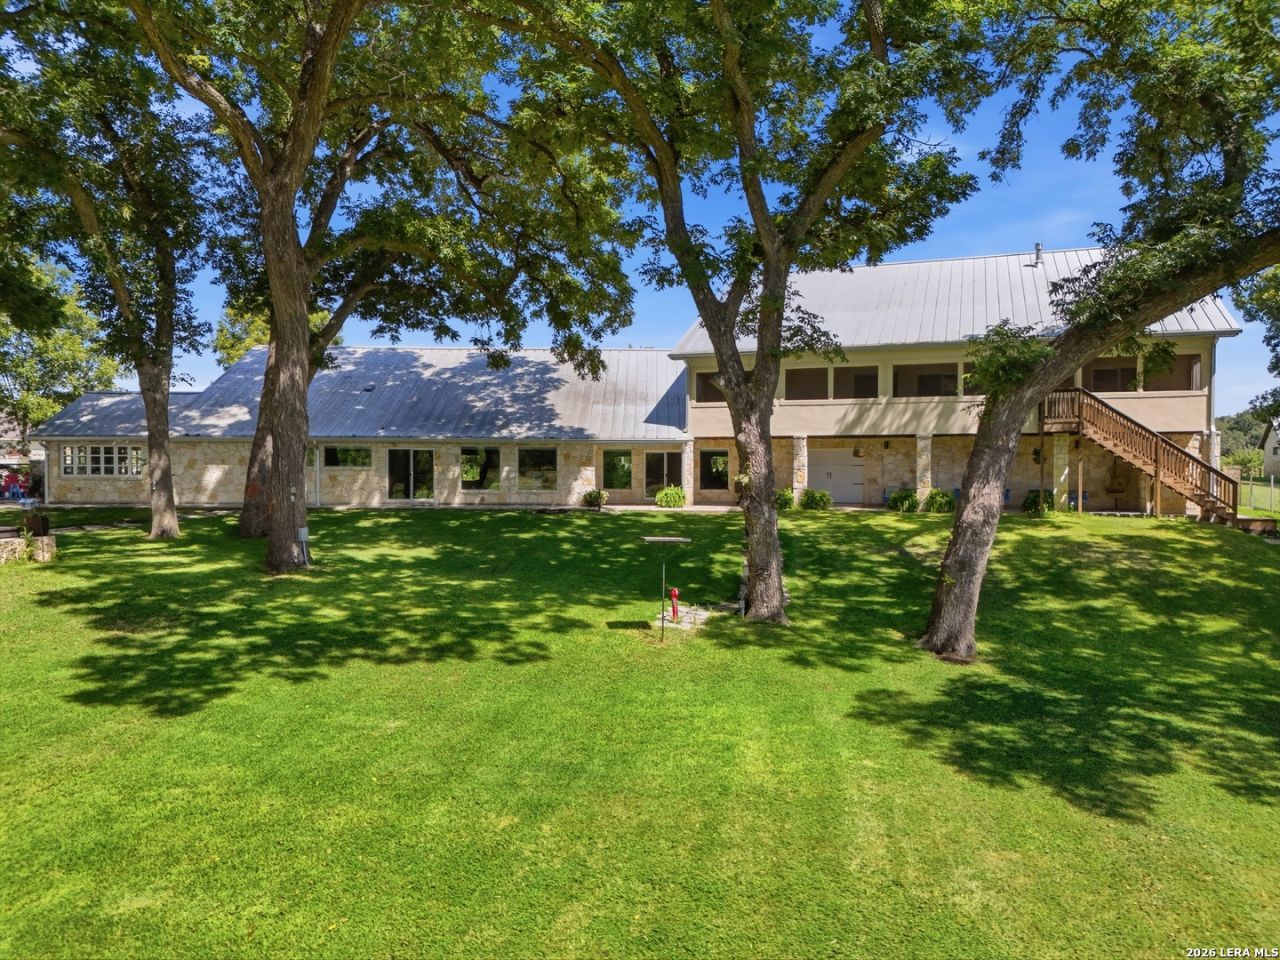
* 5 acre estate lot * 7,305 sq. ft. * 5 bedrooms * 4.5 baths * Stunning pond/ Waterfront * Mature trees * Hill Country views * Lush landscaping * Grand living spaces * Spacious game/family room * Vaulted beamed ceilings * Stone fireplaces (gas) * Chefs kitchen * Commercial-grade range * Fitness room * Spa-style primary bath * Expansive walk-in closets * Pickle ball court * Wildlife Exemption Set on 5 beautifully landscaped acres just south of ConCan, this remarkable 7,305-squarefoot home is anything but ordinary. Elegant yet wonderfully comfortable, sophisticated yet delightfully whimsical, this is a home designed for living, entertaining, gathering and simply having fun. An agricultural exemption, three water wells and an abundance of thoughtfully designed outdoor amenities add to its exceptional appeal. From the inviting front courtyard with fountains, arbors and Texas bluebonnets to the expansive grounds surrounding the stocked pond, the outdoor spaces are extraordinary. Stone patios, covered porches, mature pecan trees, gardens, peach and fig trees, gardenias, herbs, greenhouse, potting shed, playhouse, tree house, zipline, outdoor shower, pickleball court and basketball court create a private playground for all ages. A beautiful stone outdoor fireplace and patio beneath the pecan trees overlook the pond, creating an idyllic setting for evening gatherings. Extensive irrigation, hardscape, gutters and French drains make the grounds as functional as they are beautiful. Inside, custom craftsmanship and unexpected whimsy abound. A dramatic floating staircase features wrought iron and stair treads crafted from cedar, mesquite and pecan. Large windows fill the home with natural light, while stone fireplaces bring warmth and character to the living room and game room. The kitchen is exceptionally equipped for serious entertaining, featuring a Viking 8- burner gas range, two ovens, two sinks, dual refrigerators, brushed stainless countertops, warming drawers, a built-in steam table, custom dining table seating 10+, island seating and a room-sized pantry with additional freezer. Black-and-white checkerboard tile and distinctive MacKenzie-Childs touches add personality throughout. The game room invites lingering with a masonry gas fireplace, pool table, shuffle board, wet bar and comfortable gathering spaces. The primary suite occupies the entire upper level along with a private study and is truly a destination of its own, featuring a long screened porch, massive his-andhers closets, workout room, private laundry, coffee center, work/gift-wrapping space and a spectacular bath with dual vanities, sinks and toilets, heated towel bars and a large soaking/jetted tub. The main level offers three additional bedrooms, including one with an ensuite bath and two connected by a Jack-and-Jill bath, each with exterior access toward the greenhouse courtyard. A second lau
Property Features
Property Type: Residential - Single Family
Cooling: Three+ Central
Fenced: Yes
Fireplaces: 3
Fuel Type: Electric
Heating: Central, Heat Pump
Home Style: Two Story, Ranch, Texas Hill Country
Lot Size: 5.01 Acres
Roof Type: Metal
Stories: 2.0
Taxes: $14,078
Year Built: 2019
Feature Descriptions
Builder Name: BA Construction
Currenty Leased: No
Exterior: 4 Sides Masonry, Stucco, Rock/Stone Veneer
Exterior: Patio Slab, Covered Patio, Bar-B-Que Pit/Grill, Gas Grill, Deck/Balcony, Partial Fence, Sprinkler System, Double Pane Windows, Storage Building/Shed, Has Gutters, Mature Trees, Screened Porch, Garage Apartment, Other - See Remarks
Fireplace: Three+, Living Room, Wood Burning, Game Room, Other
Flooring: Ceramic Tile, Wood
Foundation: Slab
Hoa Fee: 700/Annually
HOA Mandatory: Yes
HOA Name: THE RANCH
Home Faces: West
Improvements: Street Paved, Asphalt, Private Road
Inclusions: Ceiling Fans, Washer, Dryer, Cook Top, Built-In Oven, Self-Cleaning Oven, Microwave Oven, Stove/Range, Gas Cooking, Refrigerator, Dishwasher, Water Softener (owned), Wet Bar, Security System (Owned), Gas Water Heater, Garage Door Opener, Solid Counter Tops,2nd Floor Util
Interior: Three Living Area, Eat-In Kitchen, Two Eating Areas, Island Kitchen, Breakfast Bar, Walk-In Pantry, Study/Library, Game Room, Utility Room Inside, Secondary Bedroom Down,1st Floor Lvl/No Steps, High Ceilings, Open Floor Plan, Maids Quarters, Laundry Main Level, Laundry Upper Level, Laundry Room, Telephone, Walk in Closets
Lot: On Waterfront, County VIew, Water View,2 - 5 Acres, Level, Pond /Stock Tank, Frio River, Water Access
Lot Dimensions: 250x900
Multiple HOA: No
Neighborhood Amenities: Controlled Access, Waterfront Access
Parking: Four or More Car Garage, Attached, Oversized, Tandem
Pool/Spa: None
Security: yes
Tax By Multiple Counties: No
Type: Single Family Detached
Water/Sewer: Private Well, Septic
Windows: All Remain
Room Sizes
Bedroom 2: 13 X 15
Bedroom 3: 13 X 13
Bedroom 4: 13 X 13
Bedroom 5: 9 X 11
Kitchen: 17 X 22
Dining Room: 25 X 21
Living Room: 21 X 33
Family Room: 29 X 46
Local Schools
High School: Sabinal
Middle School: Sabinal
Elementary School: Sabinal
School District: Sabinal ISD
Listed By / Shown By
Listed By
Agency Name: Frio Canyon Real Estate
Agency Phone: (830) 232-4500
Shown By
Agent Name: Richard Shelton
Agent Phone: Cell: (254) 722-5680
Agency Title: Kelly, Realtors
Agency Email: info@kellyrealtors.com
Agency Text: (254) 717-6447

Estimate Your Payment
Estimated Payment
$ 5,200.74 per month $3,560.91 Principal & Interest $1,173.17 Property Tax $466.67 Homeowner's Insurance
626 Camino Del Rancho | MLS# 2021427
This single family home located at 626 Camino Del Rancho, Concan, TX 78838 is currently listed for sale with an asking price of $1,600,000. This property was built in 2019 and has 5 bedrooms and 4 full and 1 partial baths with 7014 sq. ft. Camino Del Rancho is located in the THE RANCH subdivision within the Sabinal ISD school district. Search THE RANCH real estate on richardshelton.kellyrealtors.com today.