
BEDS3
BATHS2 full
SQUARE FEET1,438
MLS#21400342
STATUSActive
PROPERTY TYPEResidential - Single Family
SUBDIVISIONTennyson Heights
SCHOOLWaco ISD
Property Description
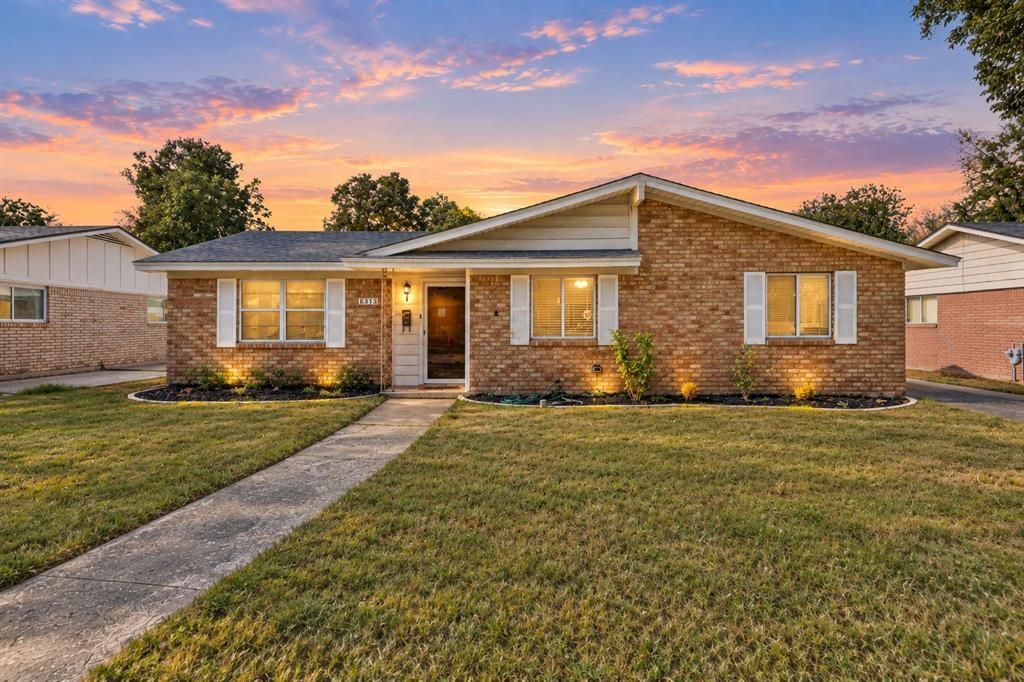
Welcome to this charming all-brick home in a well-established Waco neighborhood! This 3-bedroom, 2-bathroom home offers 1,438 sq ft of living space and plenty of thoughtful updates.Inside, you'll find vinyl flooring throughout, recessed lighting, and a bright, open layout. The spacious dining area is framed by decorative lighting, making it perfect for gatherings.The kitchen is a standout, with gray cabinetry, butcher block countertops, and a pretty mosaic tile backsplash. A large black vent hood anchors the space, along with a built-in gas cooktop. Decorative lighting adds style, and there's plenty of countertop space with room for bar stool seating.The primary bedroom offers a good-sized walk-in closet. The primary bathroom features tile flooring, a tile walk-in shower with a rain showerhead, quartz countertops, and an LED light-up mirror. The guest bath includes a tub shower combo.Outside, enjoy the 2-car garage and a spacious covered patio, ready for weekend cookouts and relaxing evenings.Don't miss your chance to make this Waco home yours. Schedule your private showing today!
Property Features
Property Type: Residential - Single Family
Cooling: Ceiling Fan(s), Central Air, Electric
Garage: 2 car attached
Heating: Central, Natural Gas
Lot Size: 0.17 Acres
Roof Type: Composition, Shingle
Year Built: 1964
Amenities
Decorative Lighting
Open Floorplan
Walk-In Closet(s)
Covered Patio/Porch
Feature Descriptions
Appliances: Gas Cooktop, Gas Water Heater, Plumbed For Gas in Kitchen, Vented Exhaust Fan
Community Features: Curbs
Days on Site: 2
Exclusions: Fridge and TV mounts will not convey.
Exterior: Brick
Fencing: Back Yard, Chain Link, Partial
Flooring: Luxury Vinyl Plank, Tile
Laundry: Utility Room, Full Size W/D Area, Dryer Hookup, Washer Hookup
Lot: Cleared, Landscaped, Level, Lrg. Backyard Grass
Parcel#: 480405010049076
Parking: Concrete, Driveway, Garage Door Opener, Garage Faces Side, Garage Single Door
Parking Notes: Concrete, Driveway, Garage Door Opener, Garage Faces
Patio/Porch: Covered, Rear Porch
Utilities: All Weather Road, City Sewer, City Water, Curbs, Electricity Connected, Individual Gas Meter, Individual Water Meter
Local Schools
Elementary School: Parkdale
School District: Waco ISD
Listed By / Shown By
Listed By
Agency Name: EG Realty
Agency Contact: 254-300-1134
Agent Name: Anel Perales

Shown By
Agent Name: Richard Shelton
Agent Phone: Cell: (254) 722-5680
Agency Title: Kelly, Realtors

Estimate Your Payment
Estimated Payment
$ 629.31 per month $556.39 Principal & Interest $0.00 Property Tax (data not provided by mls) $72.92 Homeowner's Insurance
6313 May Drive | MLS# 21400342
This single family home located at 6313 May Drive , Waco, TX 76710 is currently listed for sale with an asking price of $250,000. This property was built in 1964 and has 3 bedrooms and 2 full baths with 1438 sq. ft. May Drive is located in the Tennyson Heights subdivision within the Waco ISD school district. Search Tennyson Heights real estate on richardshelton.kellyrealtors.com today.