
BEDS3
BATHS2 full
SQUARE FEET1,353
MLS#21397937
STATUSActive
PROPERTY TYPERental - Single Family
SUBDIVISIONCedar Ridgesummercrest
SCHOOLBurleson ISD
Property Description
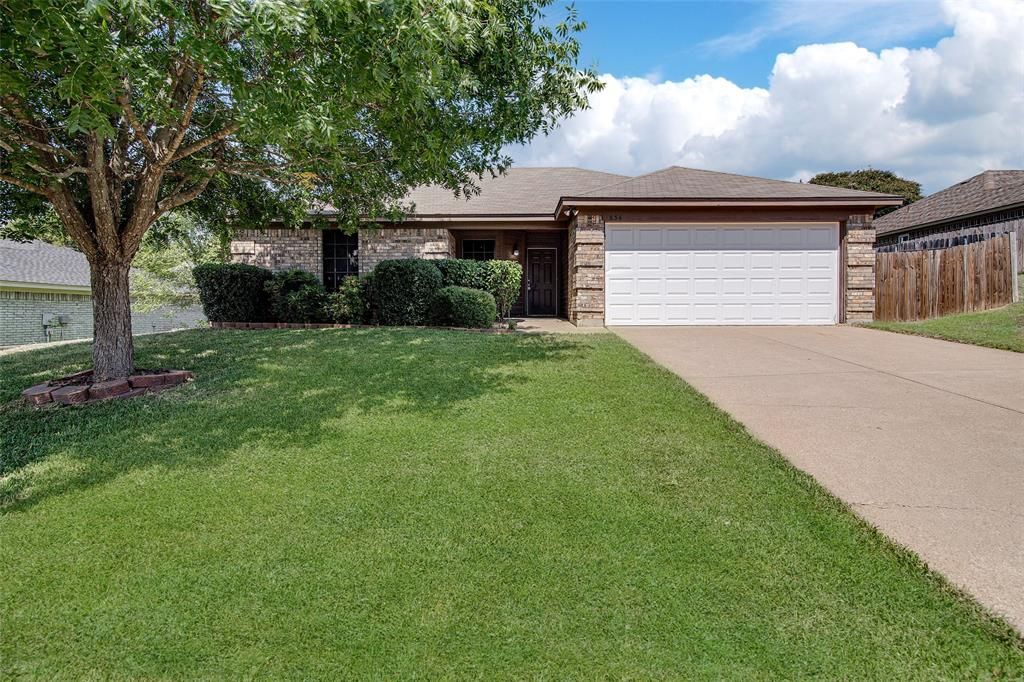
Move-in ready! 3 bedrooms, 2 bathrooms, and a 2-car garage located just off of Summercrest Blvd. Step inside to a cozy entry leading to a spacious living area where you'll find a brick wood-burning fireplace and vaulted ceilings. The kitchen is located just off the living area and features updated wood cabinetry, an electric range, built-in microwave, a pantry closet, and a breakfast area overlooking the backyard. Split bedroom floorplan, with the primary suite located conveniently near the laundry room. Primary suite features a walk-in closet with ample hanging space, and shelving for your storage needs, along with an ensuite bathroom with an updated vanity and a built-in cabinet for toiletry and laundry hamper storage. Two secondary bedrooms are near the kitchen, each with great closet space, while sharing an adjacent full bathroom.Step outside where you'll find a privacy-fenced backyard, perfect for entertaining and unwinding.No pets are permitted at this property.
Property Features
Property Type: Rental - Single Family
Cooling: Ceiling Fan(s), Central Air, Electric
Fireplaces: 1
Garage: 2 car attached
Heating: Central, Electric, Fireplace(s)
Home Style: Traditional
Lot Size: 0.19 Acres
Stories: 1.0
Year Built: 1996
Amenities
Cable TV Available
Decorative Lighting
Eat-in Kitchen
High Speed Internet Available
Pantry
Vaulted Ceiling(s)
Walk-In Closet(s)
Covered Patio/Porch
Garden(s)
Lighting
Feature Descriptions
Appliances: Dishwasher, Disposal, Electric Range, Microwave, Refrigerator
Days on Site: 5
Exterior: Brick
Fencing: Back Yard, Wood
Fireplace: Wood Burning
Flooring: Carpet, Ceramic Tile, Laminate
Laundry: Utility Room, Full Size W/D Area
Lot: Sprinkler System, Subdivision
Parcel#: 126256701760
Parking: Driveway, Garage, Garage Faces Front
Parking Notes: Driveway, Garage, Garage Faces Front
Pets Allowed: No Pets Allowed
Security: Smoke Detector(s)
Utilities: City Sewer, City Water
Window: Window Coverings
Local Schools
Elementary School: Taylor
School District: Burleson ISD
Listed By / Shown By
Listed By
Agency Name: Spears Team Property Mgmt LLC
Agent Name: Cassie Spears

Shown By
Agent Name: Richard Shelton
Agent Phone: Cell: (254) 722-5680
Agency Title: Kelly, Realtors

636 Ozark Avenue | MLS# 21397937
This property located at 636 Ozark Avenue, Burleson, TX 76028 is currently listed for rent with an asking price of $1,850 / Monthly. Ozark Avenue is located within the Burleson ISD school district. Search Burleson real estate on richardshelton.kellyrealtors.com today.