
BEDS3
BATHS2 full 1 partial
SQUARE FEET2,181
MLS#21346728
STATUSActive
PROPERTY TYPERental - Single Family
SUBDIVISIONLakeridge Estates
SCHOOLGarland ISD
Property Description
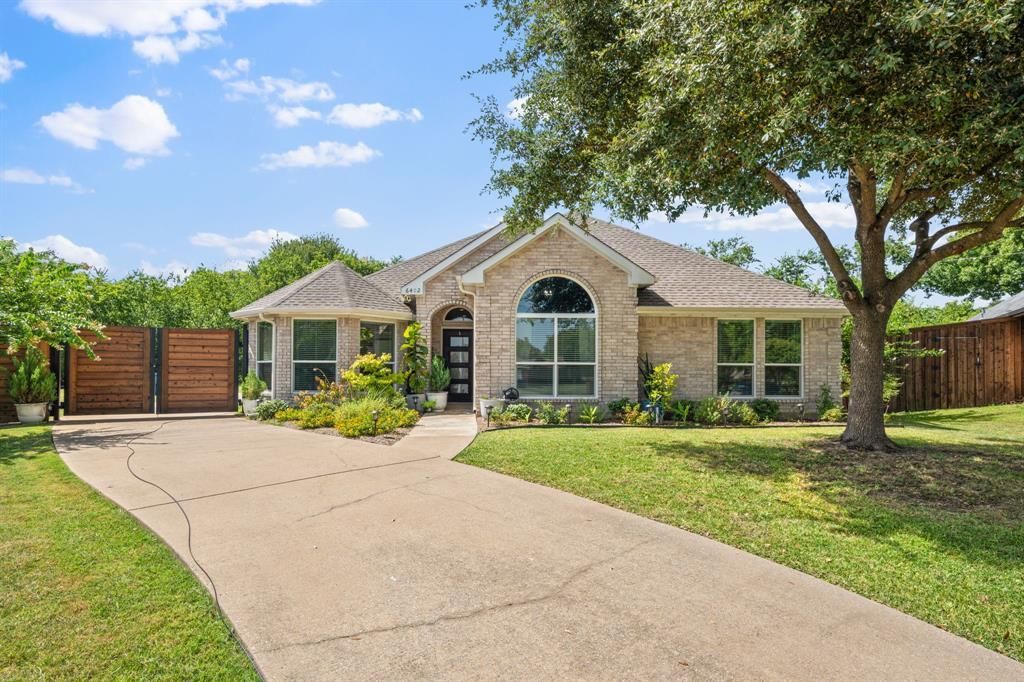
FULLY FURNISHED - SINGLE STORY - HUGE YARD! Move right in and joy this beautifully updated, fully furnished home tucked away on a quiet cul-de-sac in Rowlett. Situated on an oversized lot, this single-story home offers a rare combination of privacy, space, and convenience. The updated kitchen features quartz countertops, a large center island, stainless steel appliances, and a gas range, making it perfect for everyday living and entertaining. The lease includes all existing furniture, washer, dryer, and refrigerator. Step outside to enjoy the expansive backyard while the landlord takes care bi-weekly yard maintenance. Lease Requirements: Minimum household income of at least 3x the monthly rent, 700+ credit score, clean background check, no pets.Lease with no furniture negotiable for $2,800 per month.
Property Features
Property Type: Rental - Single Family
Cooling: Attic Fan, Ceiling Fan(s), Central Air, Electric
Garage: 2 car attached
Heating: Central, Natural Gas
Lot Size: 0.44 Acres
Roof Type: Composition
Stories: 1.0
Year Built: 2001
Amenities
Cable TV Available
Decorative Lighting
Flat Screen Wiring
High Speed Internet Available
Vaulted Ceiling(s)
Feature Descriptions
Appliances: Dishwasher, Disposal, Dryer, Gas Range, Microwave, Refrigerator, Washer
Days on Site: 64
Exterior: Brick
Laundry: Utility Room, Full Size W/D Area
Parcel#: 440128300A0080000
Parking: Driveway, Garage, Garage Faces Side
Parking Notes: Driveway, Garage, Garage Faces Side
Pets Allowed: No Pets Allowed
Utilities: City Sewer, City Water
Room Sizes
Living Room: 17.00 x 15.00 Level - 1
Bedroom: 10.00 x 10.00 Level - 1
Bedroom: 10.00 x 9.00 Level - 1
Kitchen: 12.00 x 8.00 Level - 1
Utility Room: 8.00 x 5.00 Level - 1
Dining Room: 11.00 x 11.00 Level - 1
Living Room: 22.00 x 12.00 Level - 1
Local Schools
Elementary School: Choice Of School
School District: Garland ISD
Listed By / Shown By
Listed By
Agency Name: EXP REALTY
Agency Contact: 972-859-0700
Agent Name: Tram Incaviglia

Shown By
Agent Name: Richard Shelton
Agent Phone: Cell: (254) 722-5680
Agency Title: Kelly, Realtors

6402 Bluebonnet Drive | MLS# 21346728
This property located at 6402 Bluebonnet Drive, Rowlett, TX 75089 is currently listed for rent with an asking price of $3,100 / Monthly. Bluebonnet Drive is located within the Garland ISD school district. Search Rowlett real estate on richardshelton.kellyrealtors.com today.