
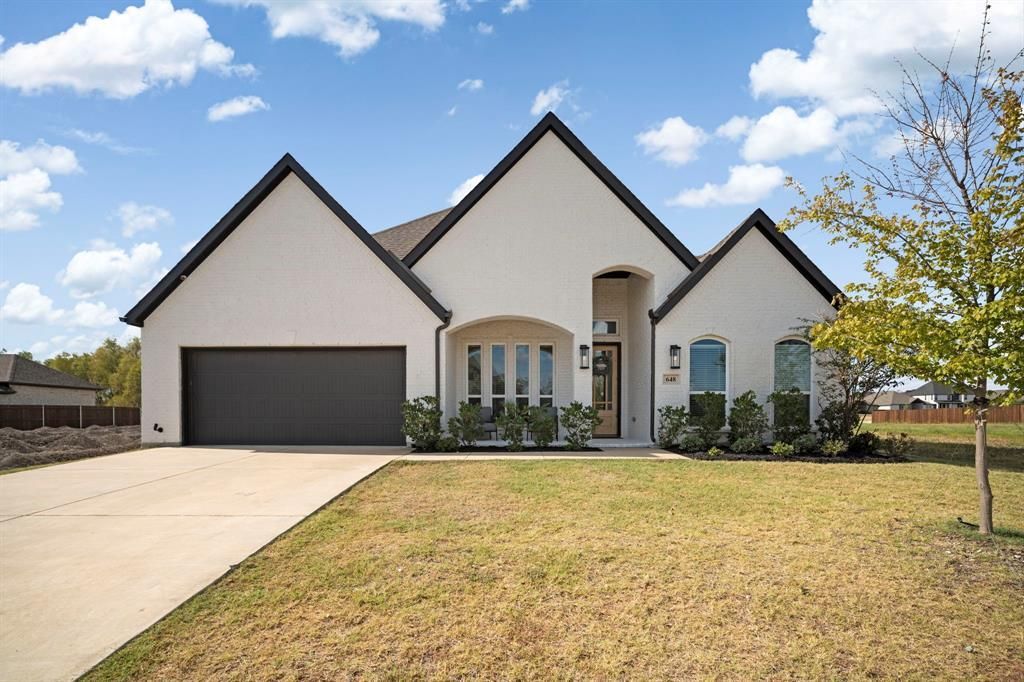
BEDS4
BATHS3 full 1 partial
SQUARE FEET3,098
MLS#21399805
STATUSActive
PROPERTY TYPEResidential - Single Family
SUBDIVISIONThe Oaks of North Grove Ph I
SCHOOLWaxahachie ISD
Property Description
THIS ONE HAS THE WOW FACTOR FROM THE MOMENT YOU WALK IN!! Welcome to this STUNNING 4 bedroom, 3.5 bath home, featuring white brick and dark trim in the desirable OAKS OF NORTH GROVE master-planned community. SOARING CEILINGS AND ABUNDANT WINDOWS FILL THE HOME WITH NATURAL LIGHT THROUGHOUT. The CALIFORNIA KITCHEN is a showstopper, with white cabinetry, granite countertops, decorative lighting, an OVERSIZED ISLAND WITH BREAKFAST BAR, A BUTLER'S PANTRY, abundant cabinet space, a double oven, and a gas cooktop. The kitchen opens to the living room, where a LINEAR ELECTRIC FIREPLACE creates a cozy focal point. The primary suite offers a FREESTANDING SOAKING TUB and an OVERSIZED FRAMELESS SHOWER. Work from home in style in the private office, featuring a custom wood slat accent wall with intergrated LED lighting, marble look flooring, a tray ceiling, and windows that let in plenty of natural light. Outside, enjoy a LARGE COVERED BACK PATIO AND SPACIOUS BACKYARD, perfect for entertaining. Just minutes from historic downtown Waxahachie, with boutique shopping, great dining, and year-round festivals and community events. Served by Waxahachie ISD with a strong reputation for academic excellence. Located just south of Dallas, where small town charm meets modern convenience. Come see why this is the perfect place to call home!
Property Features
Property Type: Residential - Single Family
Cooling: Ceiling Fan(s), Central Air, Electric
Fireplaces: 1
Garage: 2 car attached
Heating: Central, Fireplace(s), Natural Gas
Home Style: Traditional
Lot Size: 0.22 Acres
Roof Type: Shingle
Year Built: 2022
Amenities
Built-in Features
Cable TV Available
Decorative Lighting
Double Vanity
Eat-in Kitchen
Granite Counters
High Speed Internet Available
Kitchen Island
Open Floorplan
Pantry
Smart Home System
Vaulted Ceiling(s)
Walk-In Closet(s)
Covered Patio/Porch
Rain Gutters
Feature Descriptions
Appliances: Dishwasher, Disposal, Electric Oven, Electric Water Heater, Gas Cooktop, Microwave, Double Oven, Vented Exhaust Fan
Community Features: Greenbelt, Jogging Path/Bike Path, Park, Playground
Days on Site: 3
Exterior: Brick
Fencing: Fenced, Privacy, Wood
Fireplace: Electric, Living Room
Flooring: Carpet, Ceramic Tile, Wood
Green Features: 12 inch+ Attic Insulation, Appliances, Insulation, Windows
HOA Fee: 600/ Annually
Laundry: Electric Dryer Hookup, Utility Room, Full Size W/D Area, Dryer Hookup, Washer Hookup
Lot: Few Trees, Interior Lot, Landscaped, Lrg. Backyard Grass, Sprinkler System, Subdivision
Parcel#: 292628
Parking: Garage, Garage Faces Front, Garage Single Door
Parking Notes: Garage, Garage Faces Front, Garage Single Door
Patio/Porch: Covered, Patio, Rear Porch
Utilities: City Sewer, City Water
Window: Window Coverings
Room Sizes
Living Room: 17.00 x 20.00 Level - 1
Kitchen: 15.00 x 14.00 Level - 1
Dining Room: 13.00 x 11.00 Level - 1
Bedroom-Primary: 18.00 x 16.00 Level - 1
Bath-Primary: 10.00 x 12.00 Level - 1
Office: 10.00 x 9.00 Level - 1
Bedroom: 14.00 x 12.00 Level - 1
Bath-Full: 10.00 x 4.00 Level - 1
Bath-Half: 6.00 x 4.00 Level - 1
Laundry: 10.00 x 9.00 Level - 1
Bedroom: 13.00 x 14.00 Level - 1
Bath-Full: 10.00 x 4.00 Level - 1
Bedroom: 14.00 x 13.00 Level - 1
Local Schools
Elementary School: Margaret Felty
School District: Waxahachie ISD
Listed By / Shown By
Listed By
Agency Name: eXp Realty - Krissy Mireles Team
Agency Contact: 512-903-1121
Agent Name: Krissy Mireles

Shown By
Agent Name: Richard Shelton
Agent Phone: Cell: (254) 722-5680
Agency Title: Kelly, Realtors

Estimate Your Payment
Estimated Payment
$ 1,409.09 per month $1,245.82 Principal & Interest $0.00 Property Tax (data not provided by mls) $163.27 Homeowner's Insurance
648 Red Maple Road | MLS# 21399805
This single family home located at 648 Red Maple Road, Waxahachie, TX 75165 is currently listed for sale with an asking price of $559,777. This property was built in 2022 and has 4 bedrooms and 3 full and 1 partial baths with 3098 sq. ft. Red Maple Road is located in the The Oaks of North Grove Ph I subdivision within the Waxahachie ISD school district. Search The Oaks Of North Grove Ph I real estate on richardshelton.kellyrealtors.com today.