
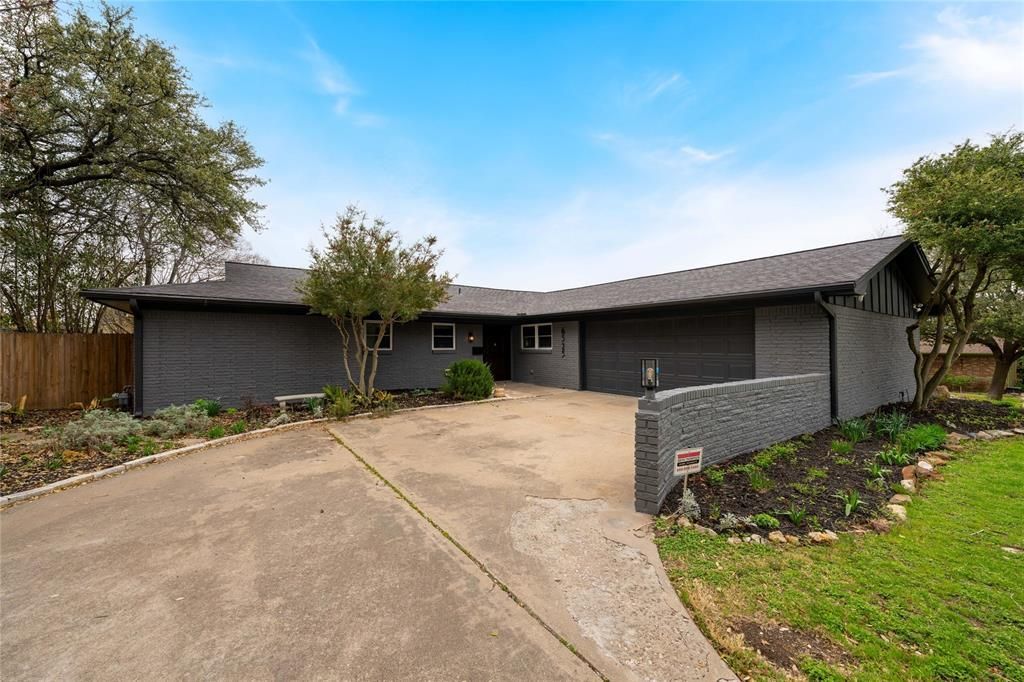
BEDS3
BATHS2 full
SQUARE FEET1,964
MLS#21401544
STATUSActive
PROPERTY TYPEResidential - Single Family
SUBDIVISIONRIDGMAR ADDITION
SCHOOLFort Worth ISD
Property Description
This beautifully refreshed home has been thoughtfully updated inside and out. To give you peace of mind from day one, the seller has installed a new HVAC, new roof, and foundation repaired with hydrostatic test plus transferable warranty. The open-concept layout flows into an eat-in kitchen with island seating, custom cabinetry (most with pull-outs), quartz counters, and brand-new stainless induction range with convection. Flexible living space offers two areas, allowing the choice to convert one into a formal dining room or home office. Primary suite features a massive walk-in closet plus two large wall closets with built-in storage. Both bathrooms are updated with designer tile. Walking distance to Leonard Park, minutes to Camp Bowie dining and entertainment, quick I-30 access to downtown and Sundance Square, and just 7 minutes to Naval Air Station Joint Reserve Base. Appraised at $480,000, this property is updated, convenient, & an exceptional value!
Property Features
Property Type: Residential - Single Family
Cooling: Ceiling Fan(s), Central Air
Fireplaces: 1
Garage: 2 car attached
Heating: Central
Lot Size: 0.17 Acres
Roof Type: Shingle
Year Built: 1961
Amenities
Built-in Features
Chandelier
Decorative Lighting
Eat-in Kitchen
Granite Counters
Kitchen Island
Open Floorplan
Pantry
Walk-In Closet(s)
Feature Descriptions
Appliances: Dishwasher, Disposal, Electric Range, Gas Water Heater, Microwave, Convection Oven
Exclusions: N/A
Fireplace: Gas Logs, Wood Burning
Flooring: Ceramic Tile, Laminate
Parcel#: 02438747
Parking: Garage Double Door
Parking Notes: Garage Double Door
Utilities: City Sewer, City Water
Local Schools
Elementary School: Phillips M
School District: Fort Worth ISD
Listed By / Shown By
Listed By
Agency Name: Realtec Realty, LLC
Agency Contact: 214-715-6939
Agent Name: Laura Haack

Shown By
Agent Name: Richard Shelton
Agent Phone: Cell: (254) 722-5680
Agency Title: Kelly, Realtors

Estimate Your Payment
Estimated Payment
$ 1,157.68 per month $1,023.54 Principal & Interest $0.00 Property Tax (data not provided by mls) $134.14 Homeowner's Insurance
6525 Dakar Road | MLS# 21401544
This single family home located at 6525 Dakar Road, Fort Worth, TX 76116 is currently listed for sale with an asking price of $459,900. This property was built in 1961 and has 3 bedrooms and 2 full baths with 1964 sq. ft. Dakar Road is located in the RIDGMAR ADDITION subdivision within the Fort Worth ISD school district. Search RIDGMAR ADDITION real estate on richardshelton.kellyrealtors.com today.