
BEDS5
BATHS3 full
SQUARE FEET3,187
MLS#21402633
STATUSActive
PROPERTY TYPEResidential - Single Family
SUBDIVISIONSendero Spgs Ph V
SCHOOLMidway ISD
Property Description
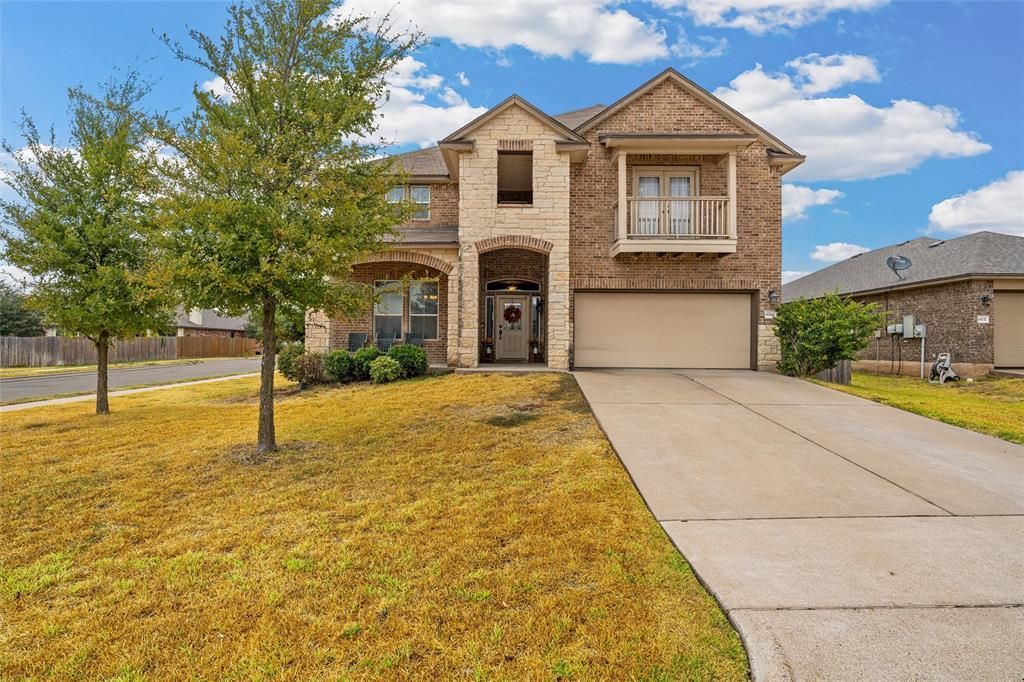
Welcome home to this spacious 5 bedroom, 3 bath home in Midway ISD, offering over 3,100 square feet with multiple living areas and plenty of room to spread out. The large living room is filled with natural light and overlooks the backyard, while the open kitchen features granite countertops, stainless steel appliances, a breakfast area, and island seating. Just off the kitchen, the walk-in pantry and utility room offers additional storage and room for a freezer. A downstairs bedroom and full bath are perfect for guests or additional living needs. Upstairs, features a second large living area, a spacious primary suite with a soaking tub, separate shower, and huge walk-in closet, plus three additional bedrooms. Outside, enjoy a spacious backyard with a storage building for additional storage. Conveniently located in Midway ISD with easy access to I-35, Baylor University, area hospitals, shopping, dining, and more!
Property Features
Property Type: Residential - Single Family
Cooling: Central Air, Electric
Fireplaces: 1
Garage: 2 car attached
Heating: Central, Electric
Lot Size: 0.18 Acres
Roof Type: Composition
Year Built: 2013
Amenities
Granite Counters
Kitchen Island
Open Floorplan
Pantry
Walk-In Closet(s)
Feature Descriptions
Appliances: Dishwasher, Electric Cooktop, Microwave
Community Features: Playground
Fencing: Wood
Fireplace: Wood Burning
HOA Fee: 15/ Monthly
Laundry: Utility Room
Parcel#: 363337000001870
Parking: Garage
Parking Notes: Garage
Patio/Porch: Covered
Utilities: City Sewer, City Water
Local Schools
Elementary School: Castleman Creek
School District: Midway ISD
Listed By / Shown By
Listed By
Agency Name: AG Real Estate & Associates
Agent Name: Blair Gulley

Shown By
Agent Name: Richard Shelton
Agent Phone: Cell: (254) 722-5680
Agency Title: Kelly, Realtors

Estimate Your Payment
Estimated Payment
$ 1,056.99 per month $934.52 Principal & Interest $0.00 Property Tax (data not provided by mls) $122.47 Homeowner's Insurance
6541 Cascade Drive | MLS# 21402633
This single family home located at 6541 Cascade Drive , Waco, TX 76712 is currently listed for sale with an asking price of $419,900. This property was built in 2013 and has 5 bedrooms and 3 full baths with 3187 sq. ft. Cascade Drive is located in the Sendero Spgs Ph V subdivision within the Midway ISD school district. Search Sendero Spgs Ph V real estate on richardshelton.kellyrealtors.com today.