
BEDS4
BATHS3 full 1 partial
SQUARE FEET3,005
MLS#21383770
STATUSActive
PROPERTY TYPERental - Single Family
SUBDIVISIONNorthwood Homes
SCHOOLRichardson ISD
Property Description
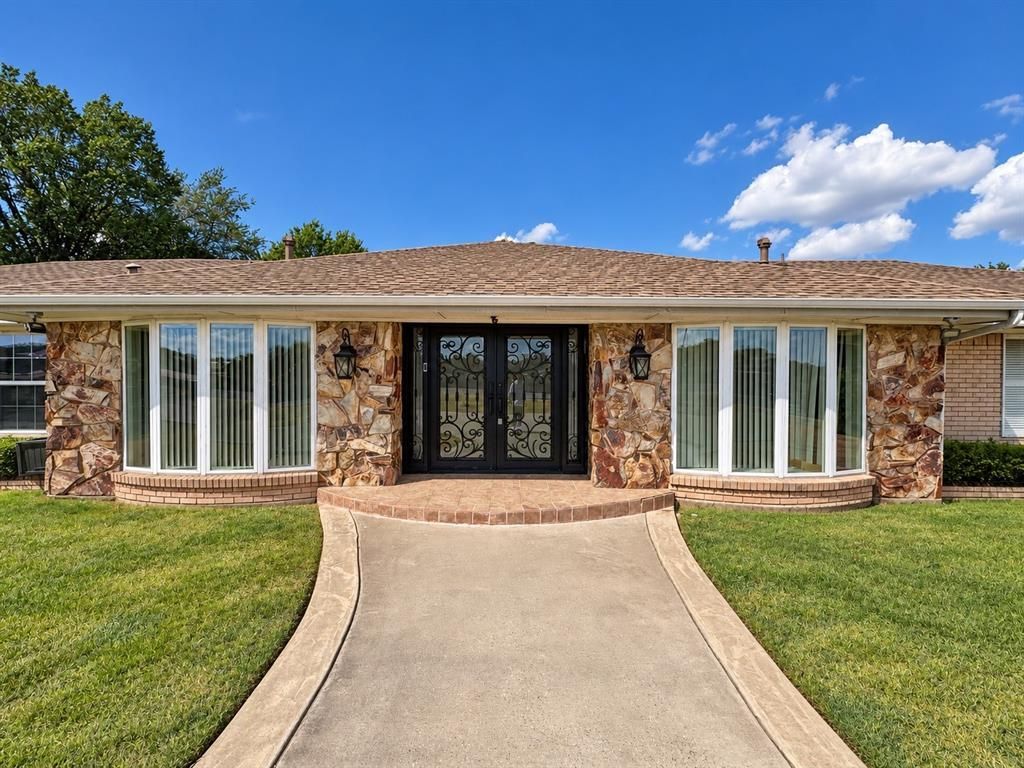
Welcome to this spacious four-bedroom, three-and-a-half-bath home in Far North Dallas, located within Richardson ISD! The stone exterior and inviting foyer lead to an open layout with a separate sitting room and a family room. The primary suite also features its own private sitting area, while a guest bedroom has an en-suite bath. Two additional bedrooms offer flexible space for guests, work, or hobbies.The kitchen features granite countertops and a generous breakfast nook, with a dining room nearby. A fireplace anchors the family room. Outside, a large, covered patio provides room to relax or entertain, while the gated driveway and covered carport offer parking for up to four vehicles. The location offers convenient access to LBJ Freeway, Galleria Dallas, Medical City Dallas Hospital, and the Dallas North Tollway. If you enjoy the great outdoors, explore the nearby Valley View Park and the White Rock Creek Trail. Schedule your tour today!This beautiful home is available, fully furnished for $7,500 per month. If rented unfurnished, the monthly rent is $6,500.
Property Features
Property Type: Rental - Single Family
Cooling: Central Air
Fireplaces: 1
Heating: Central
Home Style: Ranch
Lot Size: 0.43 Acres
Roof Type: Shingle
Stories: 1.0
Year Built: 1965
Amenities
Cable TV Available
Double Vanity
Eat-in Kitchen
Flat Screen Wiring
High Speed Internet Available
Kitchen Island
Open Floorplan
Pantry
Sound System Wiring
Vaulted Ceiling(s)
Walk-In Closet(s)
Feature Descriptions
Appliances: Dishwasher, Dryer, Gas Range, Microwave, Refrigerator, Washer
Days on Site: 25
Exterior: Stone Veneer
Fencing: Back Yard, Wood
Fireplace: Gas, Glass Doors, Living Room
Flooring: Laminate, Tile
Laundry: Electric Dryer Hookup, In Kitchen, Stacked W/D Area, Washer Hookup
Lot: No Backyard Grass, Sprinkler System
Other Equipment: Satellite Dish
Parcel#: 00000732265000000
Parking: Carport, Covered, Driveway, Electric Gate, Gated, Oversized, Paved
Parking Notes: Carport, Covered, Driveway, Electric Gate, Gated, Overs
Pets Allowed: No Pets Allowed
Security: Security System
Utilities: Cable Available, City Sewer, City Water, Individual Gas Meter, Individual Water Meter
Local Schools
Elementary School: Northwood
School District: Richardson ISD
Listed By / Shown By
Listed By
Agency Name: CENTURY 21 Judge Fite Co.
Agency Contact: 214-948-9444
Agent Name: Yohem Lerebours

Shown By
Agent Name: Richard Shelton
Agent Phone: Cell: (254) 722-5680
Agency Title: Kelly, Realtors

6545 Lyndon B Johnson Freeway | MLS# 21383770
This property located at 6545 Lyndon B Johnson Freeway, Dallas, TX 75240 is currently listed for rent with an asking price of $6,500 / Monthly. Lyndon B Johnson Freeway is located within the Richardson ISD school district. Search Dallas real estate on richardshelton.kellyrealtors.com today.