
BEDS4
BATHS2 full 1 partial
SQUARE FEET2,330
MLS#21382251
STATUSActive
PROPERTY TYPEResidential - Single Family
SUBDIVISIONThe Cedars At Stewart Peninsul
SCHOOLLewisville ISD
Property Description
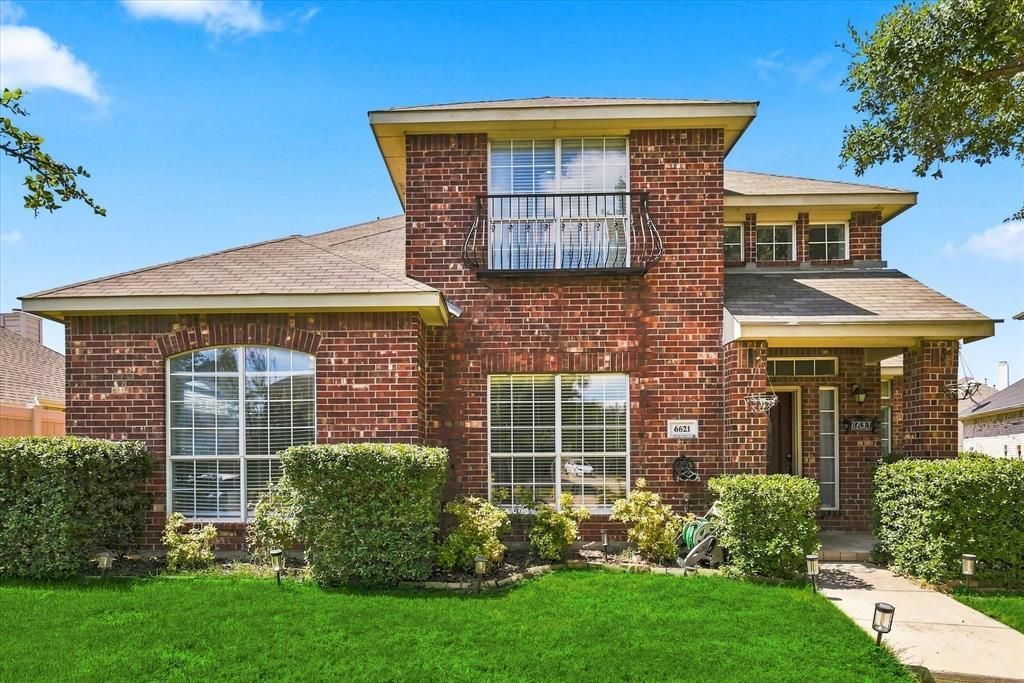
Welcome to this spacious 4-bedroom, 2.5-bath home with a 2-car garage, located in The Cedars at Stewart Peninsula in The Colony. The thoughtfully designed two-story floor plan features the primary suite downstairs, offering privacy and convenience. The main living area flows easily into the kitchen and dining spaces, creating a comfortable setting for everyday living and entertaining. Upstairs, you’ll find three additional bedrooms along with a generous game room that provides flexible space for recreation, a second living area, or entertainment. Step outside to enjoy the covered patio, perfect for relaxing or outdoor gatherings. With a versatile layout, ample living space, and a desirable location near shopping, dining, recreation, and major thoroughfares, this home offers comfort and convenience in the heart of The Colony.
Property Features
Property Type: Residential - Single Family
Cooling: Ceiling Fan(s), Central Air, Electric, Zoned
Fireplaces: 1
Garage: 2 car attached
Heating: Central, Natural Gas, Zoned
Home Style: Traditional
Lot Size: 0.13 Acres
Roof Type: Composition
Year Built: 2002
Amenities
Cable TV Available
Decorative Lighting
High Speed Internet Available
Covered Patio/Porch
Feature Descriptions
Appliances: Dishwasher, Disposal, Gas Range, Microwave
Days on Site: 4
Exterior: Brick
Fencing: Wood
Fireplace: Gas, Gas Logs, Living Room
Flooring: Carpet, Ceramic Tile, Engineered Wood
HOA Fee: 300/ Semi-Annual
Laundry: Electric Dryer Hookup, Utility Room, Full Size W/D Area, Dryer Hookup, Washer Hookup
Lot: Cul-De-Sac, Few Trees, Interior Lot, Landscaped
Parcel#: R236029
Parking: Driveway, Garage, Garage Faces Rear, Garage Single Door
Parking Notes: Driveway, Garage, Garage Faces Rear, Garage Single Do
Patio/Porch: Covered, Front Porch, Patio
Utilities: Alley, Cable Available, City Sewer, City Water, Concrete, Curbs, Electricity Available, Electricity Connected, Individual Gas Meter, Individual Water Meter, Natural Gas Available, Sidewalk
Room Sizes
Bedroom-Primary: 17.00 x 13.00 Level - 1
Bedroom: 12.00 x 13.00 Level - 2
Bedroom: 12.00 x 13.00 Level - 2
Bedroom: 12.00 x 10.00 Level - 2
Living Room: 20.00 x 17.00 Level - 1
Game Room: 20.00 x 14.00 Level - 2
Kitchen: 16.00 x 10.00 Level - 1
Breakfast Room: 13.00 x 10.00 Level - 1
Dining Room: 12.00 x 12.00 Level - 1
Utility Room: 8.00 x 6.00 Level - 1
Local Schools
Elementary School: Ethridge
School District: Lewisville ISD
Listed By / Shown By
Listed By
Agency Name: Keller Williams Realty DPR
Agency Contact: 972-822-1930
Agent Name: Bryan Fitzpatrick

Shown By
Agent Name: Richard Shelton
Agent Phone: Cell: (254) 722-5680
Agency Title: Kelly, Realtors

Estimate Your Payment
Estimated Payment
$ 1,157.93 per month $1,023.76 Principal & Interest $0.00 Property Tax (data not provided by mls) $134.17 Homeowner's Insurance
6621 Alliance Drive | MLS# 21382251
This single family home located at 6621 Alliance Drive, The Colony, TX 75056 is currently listed for sale with an asking price of $460,000. This property was built in 2002 and has 4 bedrooms and 2 full and 1 partial baths with 2330 sq. ft. Alliance Drive is located in the The Cedars At Stewart Peninsul subdivision within the Lewisville ISD school district. Search The Cedars At Stewart Peninsul real estate on richardshelton.kellyrealtors.com today.