
BEDS3
BATHS2 full 1 partial
SQUARE FEET1,896
MLS#2020868
STATUSNew
PROPERTY TYPEResidential - Single Family
SUBDIVISIONWALDEN MEA-CRWN RDGNS
SCHOOLNorthside
Property Description
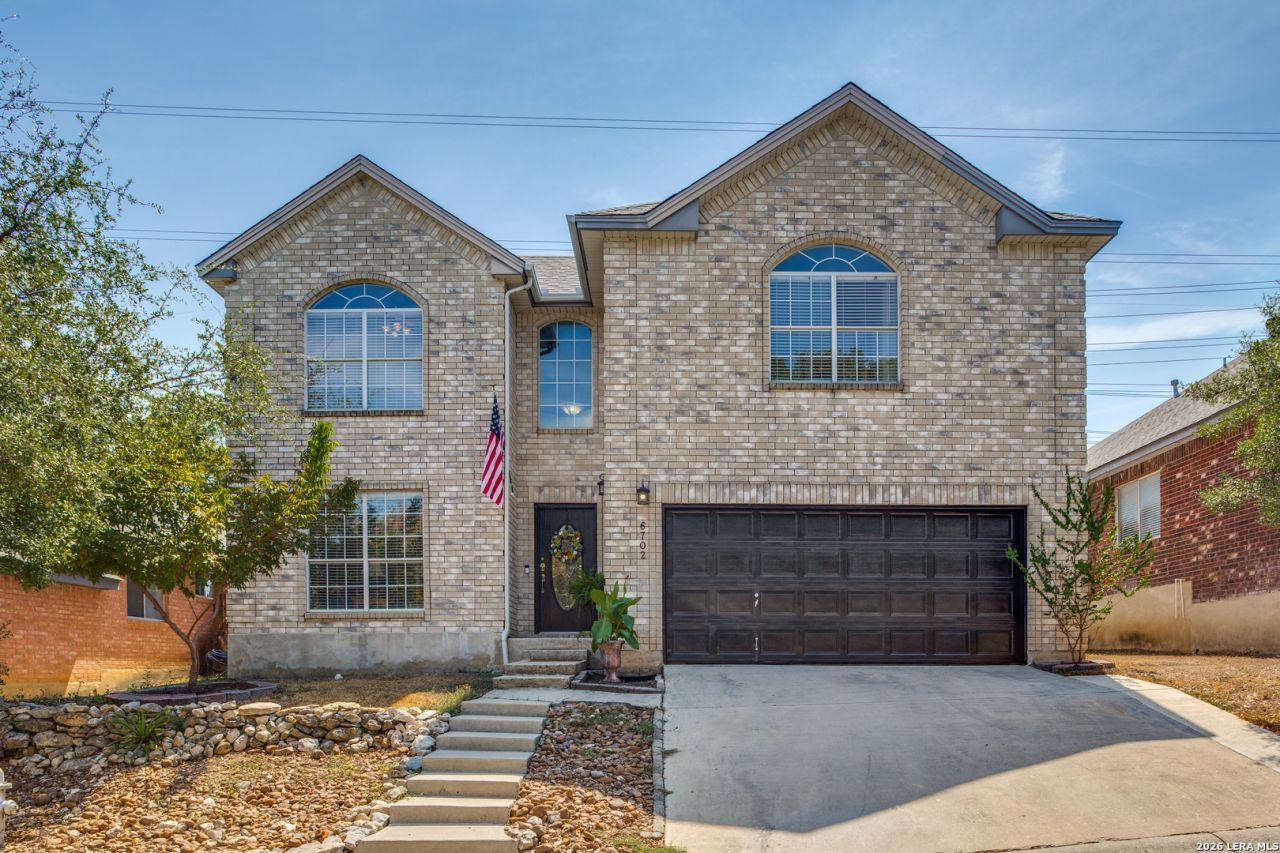
Move in ready, well maintained and priced to sell with an assumable mortgage. Dont miss out on this fabulous opportunity in sought after Crownridge neighborhood. This spacious two-story home combines comfort, functionality, and an unbeatable location near UTSA, La Cantera, The Rim, USAA, and major highways. Step inside to discover a home filled with natural light and soaring ceilings. This home features a flex room that works as a study, formal dining room or den. In addition you have a fireplaced living area overlooking your patio and back yard. This home sits on the tallest lot in the sub division offering wonderful views.
Property Features
Property Type: Residential - Single Family
Cooling: One Central
Fireplaces: 1
Fuel Type: Electric
Heating: Central
Home Style: Two Story
Lot Size: 0.11 Acres
Roof Type: Composition
Stories: 2.0
Taxes: $7,832
Year Built: 1994
Feature Descriptions
Builder Name: Fiesta Homes
Currenty Leased: No
Days on Site: 1
Exterior: 3 Sides Masonry
Fireplace: One
Flooring: Carpeting, Ceramic Tile, Wood
Foundation: Slab
Hoa Fee: 45/Monthly
HOA Fee 2: 268
HOA Mandatory: Yes
HOA Name: WALDEN MEADOW HOA
HOA Name 2: CROWNRIDGE OF TEXAS OWNERS
Home Faces: North
Inclusions: Ceiling Fans, Chandelier, Washer Connection, Dryer Connection, Dryer, Microwave Oven, Stove/Range, Gas Cooking, Refrigerator, Disposal, Dishwasher, Ice Maker Connection, Water Softener (owned), Smoke Alarm, Garage Door Opener
Interior: Two Living Area
Multiple HOA: Yes
Neighborhood Amenities: Controlled Access
Parking: Two Car Garage
Pool/Spa: None
Supplier - Electric: CPS
Supplier - Garbage: City
Supplier - Gas: Grey Forest
Supplier - Sewer: CPS
Supplier - Water: SAWS
Tax By Multiple Counties: No
Type: Single Family Detached
Water/Sewer: Water System, Sewer System
Windows: All Remain
Room Sizes
Bedroom 2: 12 X 10
Bedroom 3: 12 X 10
Kitchen: 12 X 11
Breakfast Room: 6 X 8
Dining Room: 11 X 9
Living Room: 15 X 14
Utility Room: 6 X 5
Local Schools
High School: Louis D Brandeis
Middle School: Gus Garcia
Elementary School: Leon Springs
School District: Northside
Listed By / Shown By
Listed By
Agency Name: Coldwell Banker DAnn Harper
Agency Phone: (210) 483-7070
Shown By
Agent Name: Richard Shelton
Agent Phone: Cell: (254) 722-5680
Agency Title: Kelly, Realtors
Agency Email: info@kellyrealtors.com
Agency Text: (254) 717-6447

Estimate Your Payment
Estimated Payment
$ 1,584.04 per month $823.46 Principal & Interest $652.67 Property Tax $107.92 Homeowner's Insurance
6702 Morning Shadow Ln | MLS# 2020868
This single family home located at 6702 Morning Shadow Ln, San Antonio, TX 78256 is currently listed for sale with an asking price of $370,000. This property was built in 1994 and has 3 bedrooms and 2 full and 1 partial baths with 1896 sq. ft. Morning Shadow Ln is located in the WALDEN MEA-CRWN RDGNS subdivision within the Northside school district. Search WALDEN MEA-CRWN RDGNS real estate on richardshelton.kellyrealtors.com today.