
BEDS5
BATHS3 full
SQUARE FEET3,324
MLS#21400062
STATUSActive
PROPERTY TYPEResidential - Single Family
SUBDIVISIONSpring Meadow Estates
SCHOOLGarland ISD
Property Description
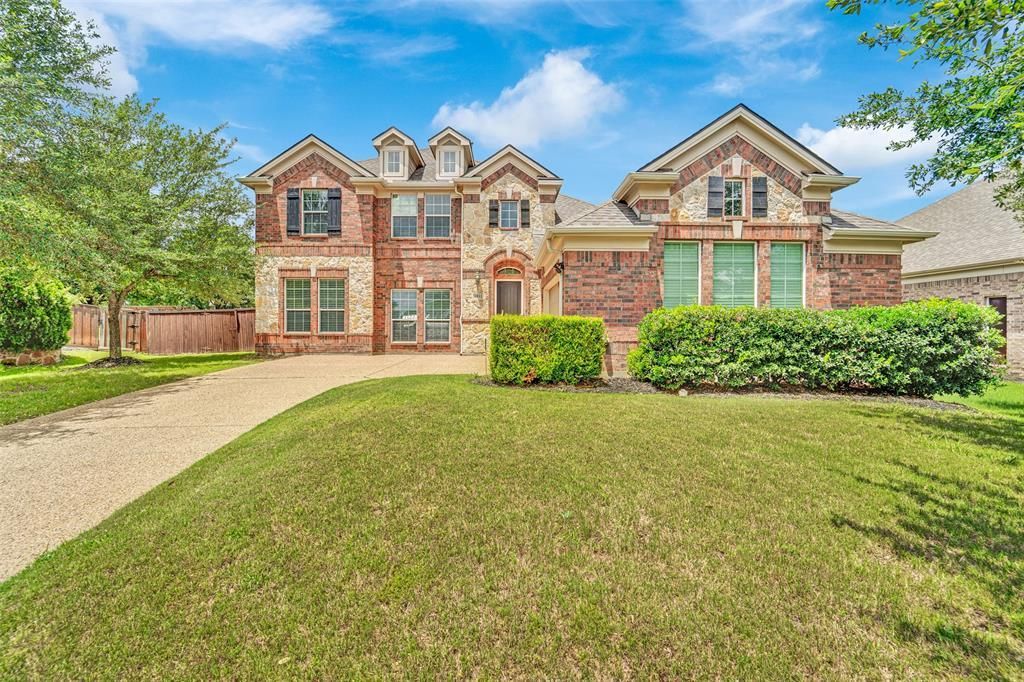
Welcome to this stunning Grand Home nestled on a quiet cul-de-sac in highly sought-after Garland ISD! Recently refreshed with a complete interior repaint, this move-in ready home offers the perfect blend of elegance, comfort, and convenience.From the moment you step through the front door, you'll feel at home. The dramatic entry showcases beautiful wood floors and a breathtaking curved staircase with wrought iron balusters that makes a lasting first impression. The open-concept floor plan features formal living and dining areas, spacious game room, and a downstairs guest suite ideal for visitors or multigenerational living.The gourmet kitchen is a chef's dream, complete with granite countertops, a gas cooktop, and GE stainless steel appliances, all opening to the main living areas for effortless entertaining.Tucked away on a perfectly round cul-de-sac, you'll enjoy the peaceful sounds of nature and a tranquil neighborhood setting, while remaining just minutes from shopping, dinin
Property Features
Property Type: Residential - Single Family
Cooling: Ceiling Fan(s), Central Air, Electric, Zoned
Fireplaces: 1
Garage: 2 car attached
Heating: Central, Natural Gas, Zoned
Home Style: Traditional
Lot Size: 0.23 Acres
Roof Type: Composition, Shingle
Year Built: 2011
Amenities
Cable TV Available
Decorative Lighting
Eat-in Kitchen
Granite Counters
High Speed Internet Available
Kitchen Island
Open Floorplan
Vaulted Ceiling(s)
Rain Gutters
Private Yard
Feature Descriptions
Appliances: Dishwasher, Disposal, Electric Oven, Gas Cooktop, Microwave, Refrigerator, Vented Exhaust Fan
Days on Site: 1
Exclusions: refrigerator is included with the sale.
Exterior: Brick, Stone Veneer, Wood
Fencing: Back Yard, Full, Privacy, Wood
Fireplace: Brick, Decorative, Gas, Gas Logs, Gas Starter, Living Room
Flooring: Carpet, Ceramic Tile, Wood
Green Features: Doors, Geo-thermal HVAC, HVAC, Insulation, Lighting, Roof, Thermostat, Windows
HOA Fee: 550/ Annually
Laundry: Utility Room, Full Size W/D Area
Lot: Cul-De-Sac, Interior Lot, Landscaped, Lrg. Backyard Grass, Sprinkler System, Subdivision
Parcel#: 48-01164-00B-030-0000
Parking: Covered, Enclosed, Garage, Garage Door Opener, Garage Double Door
Parking Notes: Covered, Enclosed, Garage, Garage Door Opener, Garage
Patio/Porch: Patio
Utilities: City Sewer, City Water, Concrete, Curbs, Individual Gas Meter, Individual Water Meter, Natural Gas Available, Sidewalk, Underground Utilities
Window: Bay Window(s), Window Coverings
Local Schools
Elementary School: Choice Of School
School District: Garland ISD
Listed By / Shown By
Listed By
Agency Name: JPAR North Metro
Agency Contact: 972-836-9295
Agent Name: David Baker

Shown By
Agent Name: Richard Shelton
Agent Phone: Cell: (254) 722-5680
Agency Title: Kelly, Realtors

Estimate Your Payment
Estimated Payment
$ 1,447.41 per month $1,279.70 Principal & Interest $0.00 Property Tax (data not provided by mls) $167.71 Homeowner's Insurance
6811 Shadyview Court | MLS# 21400062
This single family home located at 6811 Shadyview Court, Sachse, TX 75048 is currently listed for sale with an asking price of $575,000. This property was built in 2011 and has 5 bedrooms and 3 full baths with 3324 sq. ft. Shadyview Court is located in the Spring Meadow Estates subdivision within the Garland ISD school district. Search Spring Meadow Estates real estate on richardshelton.kellyrealtors.com today.