
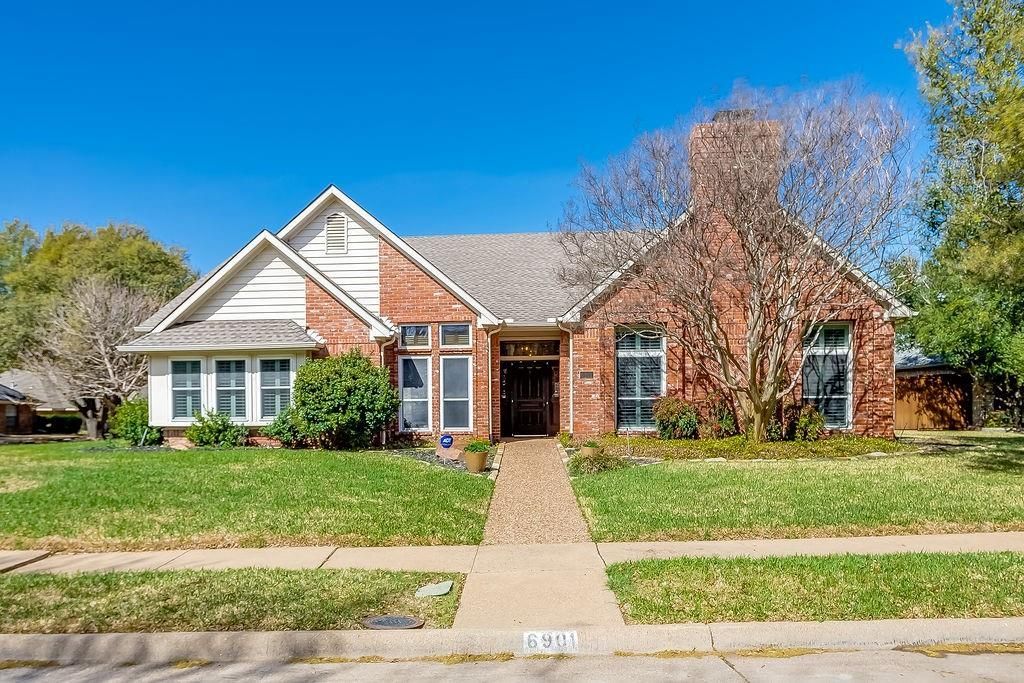
BEDS3
BATHS3 full
SQUARE FEET3,977
MLS#21398840
STATUSActive
PROPERTY TYPEResidential - Single Family
SUBDIVISIONHunters Glen 07
SCHOOLPlano ISD
Property Description
Welcome to 6901 April Way Circle, a spacious and versatile home nestled on a desirable corner lot in the Hunter’s Glen neighborhood of Plano. Situated at the end of a cul-de-sac, this home offers an exceptional floor plan designed for comfortable living, entertaining, and working from home.The home features 3 bedrooms, 3 full baths, a dedicated office, and an impressive three separate living areas, providing plenty of room for relaxation, gatherings, hobbies, or flexible living arrangements. The oversized Primary bedroom is located on the main floor with the other bedrooms located on the second floor. The generous layout offers both open spaces for entertaining and private areas to unwind. A 3-car garage provides ample parking and storage, while the corner lot adds an appealing sense of space and privacy.Located in sought-after Hunter's Glen neighborhood in Plano, this home offers convenient access to Jack Carter Park, schools, and major roads. With its spacious floor plan, multiple living areas, dedicated office, 3-car garage, and cul-de-sac setting, this home is a wonderful opportunity to enjoy the best of Plano living.
Property Features
Property Type: Residential - Single Family
Cooling: Ceiling Fan(s), Central Air
Fireplaces: 2
Garage: 3 car attached
Heating: Central
Home Style: Traditional
Lot Size: 0.24 Acres
Roof Type: Composition
Year Built: 1983
Amenities
Built-in Features
Double Vanity
Granite Counters
High Speed Internet Available
Pantry
Vaulted Ceiling(s)
Walk-In Closet(s)
Wet Bar
Covered Patio/Porch
Rain Gutters
Feature Descriptions
Appliances: Dishwasher, Disposal, Electric Oven, Gas Cooktop, Gas Water Heater, Microwave, Double Oven, Plumbed For Gas in Kitchen
Days on Site: 1
Exterior: Brick
Fencing: Back Yard, Wood
Fireplace: Brick, Family Room, Gas Starter
Flooring: Bamboo, Carpet, Ceramic Tile, Hardwood
HOA Fee: 100/ Annually
Laundry: Gas Dryer Hookup, Utility Room, Full Size W/D Area
Lot: Corner Lot, Cul-De-Sac, Landscaped
Lot Dimensions: 98x120x78x120
Other Equipment: Irrigation Equipment
Parcel#: R132500702801
Parking: Alley Access, Garage Door Opener
Parking Notes: Alley Access, Garage Door Opener
Patio/Porch: Covered, Rear Porch
Utilities: Cable Available, City Sewer, City Water
Window: Shutters
Room Sizes
Living Room: 22.00 x 20.00 Level - 1
Living Room: 18.00 x 16.00 Level - 1
Kitchen: 16.00 x 12.00 Level - 1
Dining Room: 12.00 x 13.00 Level - 1
Breakfast Room: 12.00 x 12.00 Level - 1
Bedroom-Primary: 26.00 x 15.00 Level - 1
Bath-Primary: 1.00 x 1.00 Level - 1
Office: 13.00 x 13.00 Level - 1
Bath-Full: 1.00 x 1.00 Level - 1
Utility Room: 15.00 x 7.00 Level - 1
Living Room: 23.00 x 14.00 Level - 2
Bedroom: 17.00 x 16.00 Level - 2
Bedroom: 14.00 x 12.00 Level - 2
Bath-Full: 1.00 x 1.00 Level - 2
Local Schools
Elementary School: Carlisle
School District: Plano ISD
Listed By / Shown By
Listed By
Agency Name: eXp Realty LLC
Agency Contact: 469-358-7650
Agent Name: James Detherage

Shown By
Agent Name: Richard Shelton
Agent Phone: Cell: (254) 722-5680
Agency Title: Kelly, Realtors

Estimate Your Payment
Estimated Payment
$ 1,950.86 per month $1,724.81 Principal & Interest $0.00 Property Tax (data not provided by mls) $226.04 Homeowner's Insurance
6901 April Way Circle | MLS# 21398840
This single family home located at 6901 April Way Circle, Plano, TX 75023 is currently listed for sale with an asking price of $775,000. This property was built in 1983 and has 3 bedrooms and 3 full baths with 3977 sq. ft. April Way Circle is located in the Hunters Glen 07 subdivision within the Plano ISD school district. Search Hunters Glen 07 real estate on richardshelton.kellyrealtors.com today.