
BEDS3
BATHS2 full
SQUARE FEET1,530
MLS#21398107
STATUSActive
PROPERTY TYPEResidential - Single Family
SUBDIVISIONBriarwood Estates
SCHOOLBirdville ISD
Property Description
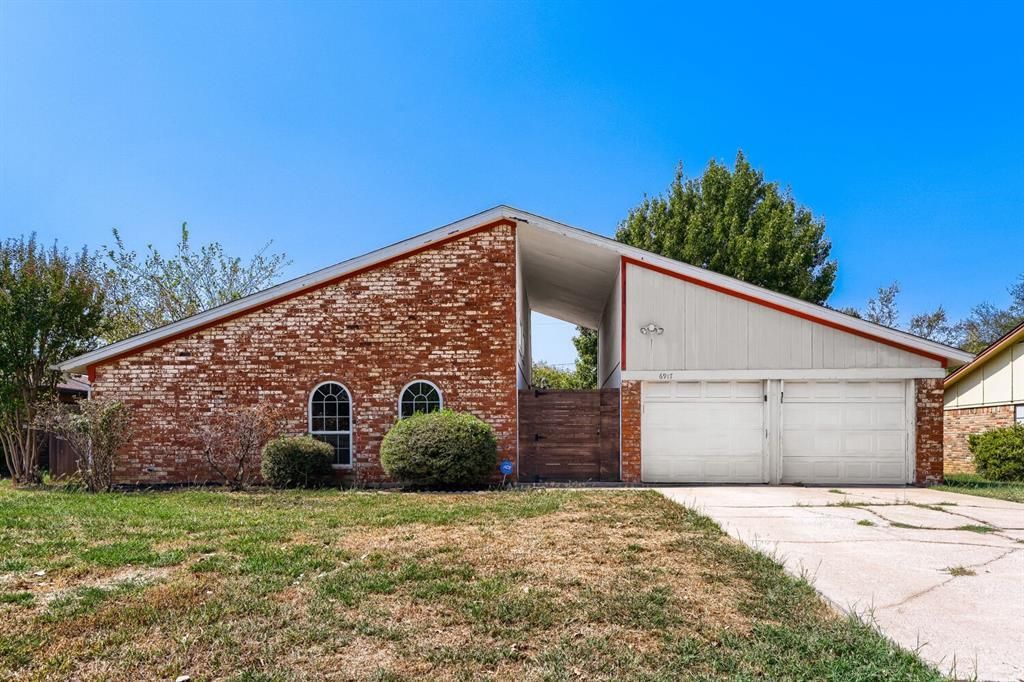
Seller offering up to 2% in seller credits to use towards rate buy down or closing costs with preferred lender. Absolutely pristine and extensively updated, this move-in-ready home showcases exceptional pride of ownership throughout. Nearly everything has been refreshed, creating a stylish and functional living space ready for its next owner. The thoughtfully designed layout offers comfortable everyday living, featuring generously sized bedrooms and beautifully updated bathrooms with tasteful finishes and upgrades. A cozy covered walkway welcomes you home, while the extensive improvements inside and out provide both comfort and peace of mind. Step outside to enjoy the large fenced backyard, complete with a spacious patio that's perfect for entertaining, relaxing, gardening, or giving pets plenty of room to play. Beautifully maintained and truly turnkey, this home is ready for you to move in and enjoy from day one.
Property Features
Property Type: Residential - Single Family
Cooling: Ceiling Fan(s), Central Air, Electric
Fireplaces: 1
Garage: 2 car attached
Heating: Central, Electric
Home Style: Traditional
Lot Size: 0.21 Acres
Roof Type: Composition
Year Built: 1978
Amenities
Vaulted Ceiling(s)
Covered Patio/Porch
Feature Descriptions
Appliances: Dishwasher, Disposal, Electric Cooktop, Electric Oven, Vented Exhaust Fan
Days on Site: 3
Exterior: Brick
Fencing: Wood
Fireplace: Wood Burning
Flooring: Carpet, Vinyl
Laundry: Washer Hookup
Lot: Few Trees, Interior Lot, Landscaped
Other Equipment: Satellite Dish
Parcel#: 00277452
Parking: Covered, Garage Faces Front, Oversized
Parking Notes: Covered, Garage Faces Front, Oversized
Patio/Porch: Covered
Utilities: City Sewer, City Water, Curbs
Window: Bay Window(s), Window Coverings
Room Sizes
Bedroom: 15.00 x 12.00 Level - 1
Breakfast Room: 12.00 x 10.00 Level - 1
Living Room: 18.00 x 17.00 Level - 1
Utility Room: 10.00 x 6.00 Level - 1
Bedroom: 15.00 x 11.00 Level - 1
Kitchen: 10.00 x 9.00 Level - 1
Bedroom-Primary: 17.00 x 12.00 Level - 1
Local Schools
Elementary School: Smithfield
School District: Birdville ISD
Listed By / Shown By
Listed By
Agency Name: Keller Williams Realty
Agency Contact: 512-550-0139
Agent Name: Daniel Cline

Shown By
Agent Name: Richard Shelton
Agent Phone: Cell: (254) 722-5680
Agency Title: Kelly, Realtors

Estimate Your Payment
Estimated Payment
$ 881.03 per month $778.95 Principal & Interest $0.00 Property Tax (data not provided by mls) $102.08 Homeowner's Insurance
6917 Post Oak Drive | MLS# 21398107
This single family home located at 6917 Post Oak Drive, North Richland Hills, TX 76182 is currently listed for sale with an asking price of $350,000. This property was built in 1978 and has 3 bedrooms and 2 full baths with 1530 sq. ft. Post Oak Drive is located in the Briarwood Estates subdivision within the Birdville ISD school district. Search Briarwood Estates real estate on richardshelton.kellyrealtors.com today.