
BEDS5
BATHS3 full 1 partial
SQUARE FEET3,203
MLS#21400172
STATUSActive
PROPERTY TYPEResidential - Single Family
SUBDIVISIONWynstone At Oakmont Ph II
SCHOOLDenton ISD
Property Description
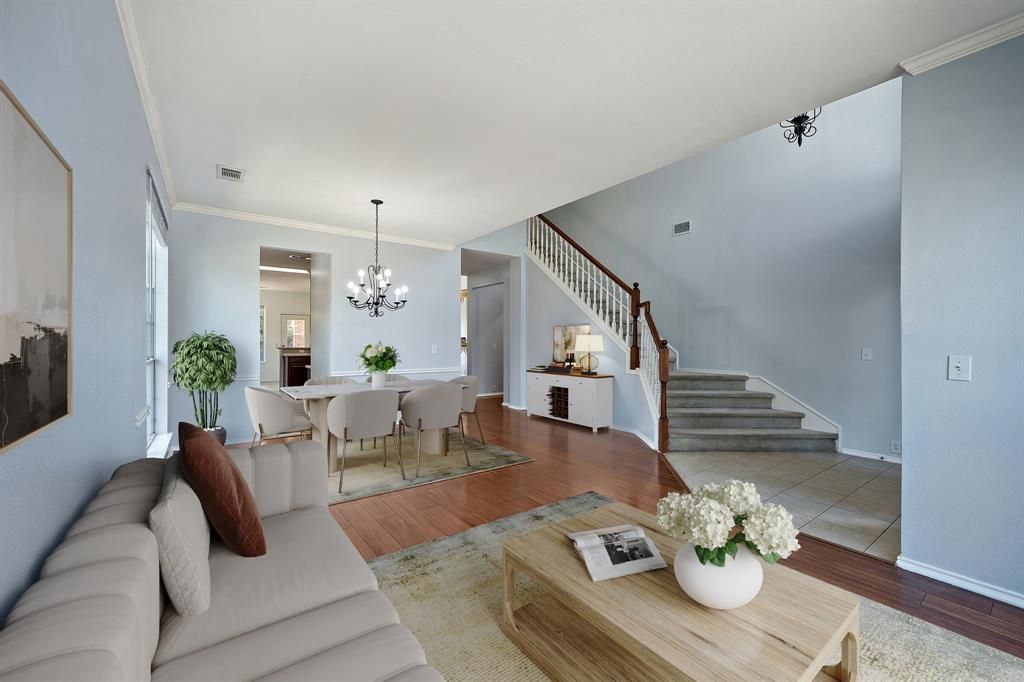
Experience Modern Elegance in the heart of Wynstone at Oakmont. This meticulously built Open-Concept Layout Home blends timeless style with everyday comfort. Featuring 5-Bedrooms, 3-Baths, 1-Half Bath, 2-Stunning Living Areas, and Full Kitchen ideal for entertaining. The Kitchen showcases New Gas Range, New Vent Hood, complemented by a Butlers Pantry and Coffee Bar. The Soaring Ceilings, New Large Windows, Abundant Natural Lighting and Gas Fireplace create a refined warmth throughout. Step outside to a Covered Patio with an over One-Quarter Acre Lot boarded by a Lush Greenbelt. The Primary Bedroom, located on the 1st Floor, features a Walk-In Closet, Dual Sinks, and Separate Shower with Soaking Tub. The 2nd Floor features a Game Room, 4-Bedrooms and 2-Full Baths. Whether working from home, or commuting to work, shopping, restaurants, Highway 35E, Highway 377, University of North Texas, Texas Women’s University, Medical City Denton are minutes away! 7004 Crenshaw Drive is ready for Immediate Enjoyment. Call to schedule a showing today!
Property Features
Property Type: Residential - Single Family
Cooling: Attic Fan, Ceiling Fan(s), Central Air, Electric
Fireplaces: 1
Garage: 1 car attached
Heating: Central, Fireplace(s)
Home Style: Traditional
Lot Size: 0.25 Acres
Year Built: 2003
Amenities
Decorative Lighting
Eat-in Kitchen
High Speed Internet Available
Open Floorplan
Pantry
Vaulted Ceiling(s)
Walk-In Closet(s)
Feature Descriptions
Appliances: Dishwasher, Disposal, Gas Cooktop, Gas Water Heater, Microwave, Refrigerator
Fireplace: Gas Logs, Gas Starter, Glass Doors, Living Room
Green Features: 12 inch+ Attic Insulation, Insulation, Solar Electric System - Owned, Thermostat
HOA Fee: 350/ Semi-Annual
Parcel#: R229096
Parking: Driveway, Garage Door Opener, Garage Double Door, Garage Faces Front
Parking Notes: Driveway, Garage Door Opener, Garage Double Door, Gar
Utilities: City Sewer, City Water, Curbs, Individual Gas Meter, Sidewalk
Local Schools
Elementary School: Hawk
School District: Denton ISD
Listed By / Shown By
Listed By
Agency Name: WILLIAM DAVIS REALTY
Agency Contact: 214-705-1000
Agent Name: Martha Macias-Alexander

Shown By
Agent Name: Richard Shelton
Agent Phone: Cell: (254) 722-5680
Agency Title: Kelly, Realtors

Estimate Your Payment
Estimated Payment
$ 1,573.27 per month $1,390.98 Principal & Interest $0.00 Property Tax (data not provided by mls) $182.29 Homeowner's Insurance
7004 Crenshaw Lane | MLS# 21400172
This single family home located at 7004 Crenshaw Lane, Denton, TX 76210 is currently listed for sale with an asking price of $625,000. This property was built in 2003 and has 5 bedrooms and 3 full and 1 partial baths with 3203 sq. ft. Crenshaw Lane is located in the Wynstone At Oakmont Ph II subdivision within the Denton ISD school district. Search Wynstone At Oakmont Ph II real estate on richardshelton.kellyrealtors.com today.