
BEDS4
BATHS2 full 1 partial
SQUARE FEET2,354
MLS#21401133
STATUSActive
PROPERTY TYPEResidential - Single Family
SUBDIVISIONEldorado Add
SCHOOLArlington ISD
Property Description
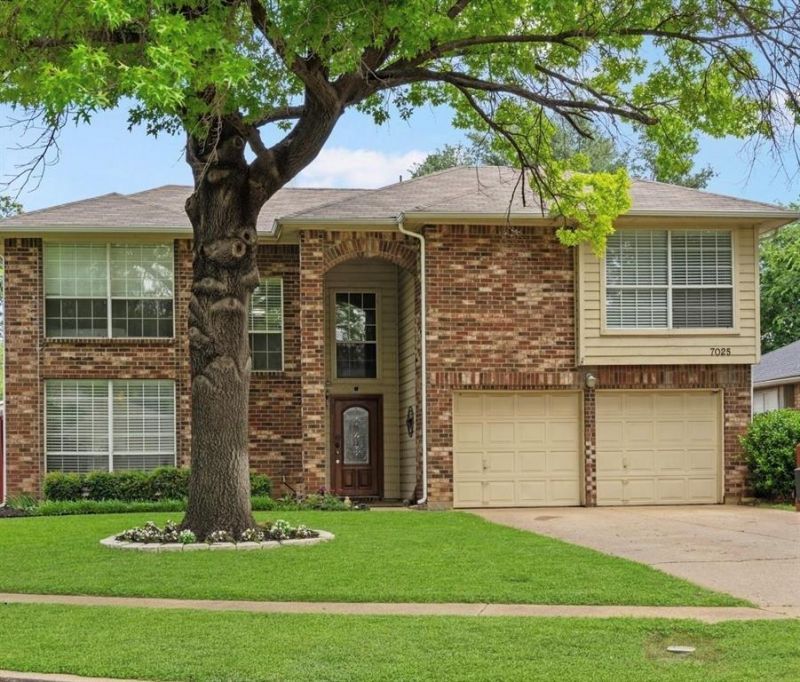
Refreshed and ready for immediate occupancy. This four bedroom home has been updated with new flooring, paint, carpet, cabinet hardware, lighting fixtures, new fencing, new shower enclosure in primary bathroom, new countertops and fixtures in upstairs bathroom. Split bedroom arrangement, vaulted ceilings and floor to ceiling wood burning fireplace are the focal point of the family room. Formal dining would make an ideal study or second living area. Upstairs bedroom has a huge closet (ideal playroom for kids). Just minutes from Bowman Springs Park and public boat launch and around the corner from Marty Vanravensway Park. Corner, landscaped lot with easy access to I-20 and Hwy 287 and located in Miller, Young and Martin school district. Listing agent is principal of One Door LLC. More pictures coming on Saturday afternoon Oct. 3rd.
Property Features
Property Type: Residential - Single Family
Cooling: Ceiling Fan(s), Central Air, Electric
Fireplaces: 1
Garage: 2 car attached
Heating: Central, Fireplace(s), Natural Gas
Home Style: Traditional
Lot Size: 0.17 Acres
Roof Type: Composition
Year Built: 1987
Amenities
Cable TV Available
Eat-in Kitchen
Granite Counters
High Speed Internet Available
Vaulted Ceiling(s)
Walk-In Closet(s)
Rain Gutters
Feature Descriptions
Appliances: Dishwasher, Disposal, Gas Cooktop, Gas Water Heater, Microwave, Refrigerator
Exterior: Brick, Siding
Fencing: Back Yard, Wood
Fireplace: Brick, Masonry, Wood Burning
Flooring: Carpet, Ceramic Tile, Luxury Vinyl Plank
Lot: Corner Lot, Few Trees, Interior Lot, Irregular Lot, Landscaped, Lrg. Backyard Grass, Sprinkler System, Subdivision
Parcel#: 05433894
Parking: Driveway, Garage, Garage Door Opener, Garage Faces Front, Garage Single Door
Parking Notes: Driveway, Garage, Garage Door Opener, Garage Faces Fr
Utilities: All Weather Road, Cable Available, City Sewer, City Water, Electricity Available, Electricity Connected, Individual Gas Meter, Individual Water Meter, Sidewalk
Room Sizes
Bedroom-Primary: 18.00 x 12.00 Level - 1
Bedroom: 16.00 x 10.00 Level - 2
Living Room: 20.00 x 15.00 Level - 1
Breakfast Room: 10.00 x 8.00 Level - 1
Bedroom: 13.00 x 12.00 Level - 2
Bedroom: 11.00 x 10.00 Level - 2
Kitchen: 12.00 x 8.00 Level - 1
Dining Room: 13.00 x 11.00 Level - 1
Utility Room: 8.00 x 5.00 Level - 1
Bath-Half: 1.00 x 1.00 Level - 1
Bath-Primary: 1.00 x 1.00 Level - 1
Bath-Full: 1.00 x 1.00 Level - 2
Local Schools
Elementary School: Miller
School District: Arlington ISD
Listed By / Shown By
Listed By
Agency Name: Pinnacle Group REALTORS
Agency Contact: 817-460-3900
Agent Name: John Pollock

Shown By
Agent Name: Richard Shelton
Agent Phone: Cell: (254) 722-5680
Agency Title: Kelly, Realtors

Estimate Your Payment
Estimated Payment
$ 998.08 per month $882.44 Principal & Interest $0.00 Property Tax (data not provided by mls) $115.65 Homeowner's Insurance
7025 Escondido Drive | MLS# 21401133
This single family home located at 7025 Escondido Drive, Arlington, TX 76016 is currently listed for sale with an asking price of $396,500. This property was built in 1987 and has 4 bedrooms and 2 full and 1 partial baths with 2354 sq. ft. Escondido Drive is located in the Eldorado Add subdivision within the Arlington ISD school district. Search Eldorado Add real estate on richardshelton.kellyrealtors.com today.