
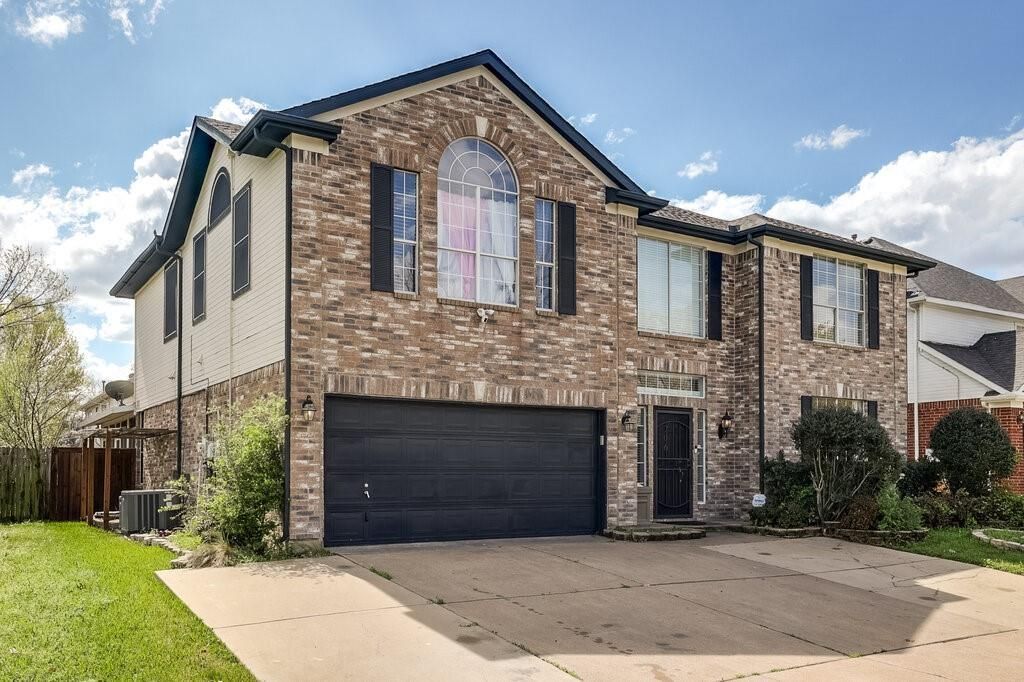
BEDS5
BATHS3 full
SQUARE FEET4,056
MLS#21361411
STATUSActive
PROPERTY TYPEResidential - Single Family
SUBDIVISIONArlington Meadows Add
SCHOOLArlington ISD
Property Description
This Arlington home offers over 4,000 square feet of flexible living space in a spacious two-story layout. Originally designed with five bedrooms, the downstairs bedroom has been converted into a 10 x 10 walk-in closet with doors to a full bathroom and an adjacent oversized room. The space could be converted back into a fifth bedroom.The oversized room offers several possible uses, including a bedroom, game room, or additional living area. A second generously sized room nearby could serve as a sitting area, office, or lounge. Both rooms have walls of glass overlooking the backyard and direct access to the 30 x 12 tiled covered patio.The home has three living areas, two downstairs and one upstairs, along with a formal dining room and a breakfast nook. The formal dining room features a floor-to-ceiling built-in shelving unit with adjustable shelves, interior lighting, and glass-front doors.Upstairs, the 19 x 19 primary bedroom includes a 12 x 12 ensuite bathroom and a 12 x 8 walk-in closet. Three additional bedrooms on the opposite side of the upper level share a full bathroom. With oversized rooms and multiple living areas, this home offers plenty of options for how to use the space.
Property Features
Property Type: Residential - Single Family
Cooling: Attic Fan, Ceiling Fan(s), Central Air, Electric, Wall
Garage: 2 car attached
Heating: Central, Natural Gas, Solar
Home Style: Traditional
Lot Size: 0.14 Acres
Roof Type: Composition
Year Built: 1995
Amenities
Built-in Features
Cable TV Available
Decorative Lighting
Eat-in Kitchen
Granite Counters
High Speed Internet Available
In-Law Suite Floorplan
Kitchen Island
Open Floorplan
Walk-In Closet(s)
Second Primary Bedroom
Covered Patio/Porch
Rain Gutters
Feature Descriptions
Appliances: Dishwasher, Disposal, Electric Oven, Gas Cooktop, Gas Water Heater, Plumbed For Gas in Kitchen
Days on Site: 47
Exterior: Brick, Siding, Wood
Fencing: Back Yard, Fenced, Wood
Flooring: Carpet, Ceramic Tile, Simulated Wood
Green Features: Solar Electric System, Solar Electric System - Owned
Lot: Few Trees, Interior Lot, Landscaped, Level, Sprinkler System, Subdivision
Lot Dimensions: 61 x 100 x 61 x 100
Parcel#: 06591027
Parking: Additional Parking, Concrete, Driveway, Garage, Garage Door Opener, Garage Faces Front, Garage Single Door, Inside Entrance, Kitchen Level, Lighted, Parking Pad, Side By Side
Parking Notes: Additional Parking, Concrete, Driveway, Garage, Garage
Pool: Separate Spa/Hot Tub
Utilities: Asphalt, Cable Available, City Sewer, City Water, Curbs, Electricity Connected, Individual Gas Meter, Individual Water Meter, Natural Gas Available, Sidewalk, Underground Utilities
Local Schools
Elementary School: Bebensee
School District: Arlington ISD
Listed By / Shown By
Listed By
Agency Name: eXp Realty LLC
Agency Contact: 888-519-7431
Agent Name: Don Lawyer

Shown By
Agent Name: Richard Shelton
Agent Phone: Cell: (254) 722-5680
Agency Title: Kelly, Realtors

Estimate Your Payment
Estimated Payment
$ 1,094.74 per month $967.90 Principal & Interest $0.00 Property Tax (data not provided by mls) $126.85 Homeowner's Insurance
706 Gentry Drive | MLS# 21361411
This single family home located at 706 Gentry Drive, Arlington, TX 76018 is currently listed for sale with an asking price of $434,900. This property was built in 1995 and has 5 bedrooms and 3 full baths with 4056 sq. ft. Gentry Drive is located in the Arlington Meadows Add subdivision within the Arlington ISD school district. Search Arlington Meadows Add real estate on richardshelton.kellyrealtors.com today.