
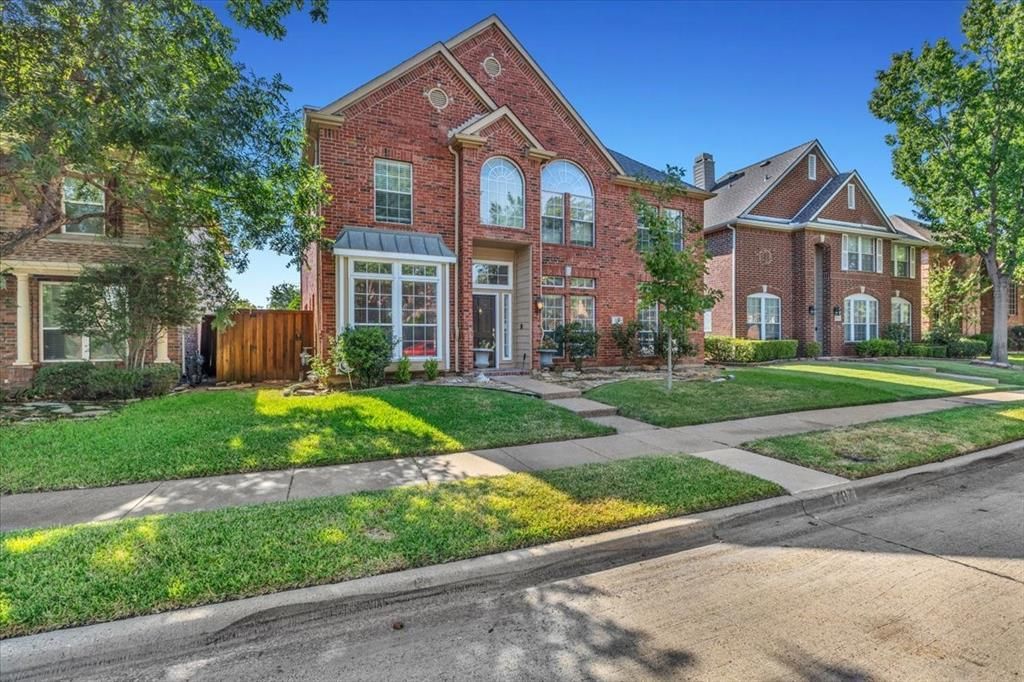
BEDS4
BATHS2 full 1 partial
SQUARE FEET2,402
MLS#21400784
STATUSActive
PROPERTY TYPEResidential - Single Family
SUBDIVISIONVillages Of Coppell Ph 4b
SCHOOLCoppell ISD
Property Description
LOCATION, LOCATION, LOCATION....Beautifully updated 4 bedroom home located in the heart of the DFW metroplex and in the highly rated and sought after Coppell ISD. Brand new Wood Flooring, Carpets and painting. Roof replaced in 2024, HVAC replaced in 2020, Water Heater replaced in 2023. Home features stainless Steel Appliances, Double Ovens, Kitchen Island, Built in Cabinets. Downstairs features formal living, dining, study, family living and kitchen. Upstairs features a huge master bedroom with a sitting area with 2 walk-in closets, dual sinks, separate jetted tub and shower with seamless glass. 3 other generously sized bedrooms and a second bathroom with dual sinks located upstairs. A great fenced in backyard with pergola to enjoy the evenings. Within minutes from the Sam Rayburn Tollway, Interstate 35, shopping, dining. About 10 minutes from the DFW airport and Grapevine Mills Mall.
Property Features
Property Type: Residential - Single Family
Cooling: Ceiling Fan(s), Central Air, Electric
Fireplaces: 1
Garage: 2 car attached
Heating: Heat Pump, Natural Gas
Home Style: Traditional
Lot Size: 0.11 Acres
Roof Type: Shingle
Year Built: 1994
Amenities
Decorative Lighting
Granite Counters
Kitchen Island
Open Floorplan
Pantry
Walk-In Closet(s)
Feature Descriptions
Appliances: Dishwasher, Disposal, Microwave, Double Oven, Refrigerator, Vented Exhaust Fan
Days on Site: 1
Exclusions: All information provided is deemed reliable but not guaranteed.
Exterior: Brick
Fireplace: Gas Logs
Flooring: Carpet, Ceramic Tile, Wood
HOA Fee: 500/ Annually
Laundry: Gas Dryer Hookup, Utility Room, Full Size W/D Area
Parcel#: 180073200C0190000
Parking: Garage Door Opener, Garage Faces Rear, Garage Single Door
Parking Notes: Garage Door Opener, Garage Faces Rear, Garage Single
Utilities: Alley, City Sewer, City Water
Room Sizes
Office: 11.00 x 12.00 Level - 1
Living Room: 13.00 x 11.00 Level - 1
Dining Room: 14.00 x 11.00 Level - 1
Breakfast Room: 13.00 x 7.00 Level - 1
Kitchen: 19.00 x 12.00 Level - 1
Family Room: 20.00 x 21.00 Level - 1
Bedroom-Primary: 22.00 x 15.00 Level - 2
Bedroom: 14.00 x 10.00 Level - 2
Bedroom: 13.00 x 10.00 Level - 2
Bedroom: 13.00 x 11.00 Level - 2
Local Schools
Elementary School: Lakeside
School District: Coppell ISD
Listed By / Shown By
Listed By
Agency Name: Candor Realty, LLC
Agency Contact: 214-435-2198
Agent Name: Kishore Chukkala

Shown By
Agent Name: Richard Shelton
Agent Phone: Cell: (254) 722-5680
Agency Title: Kelly, Realtors

Estimate Your Payment
Estimated Payment
$ 1,384.23 per month $1,223.84 Principal & Interest $0.00 Property Tax (data not provided by mls) $160.39 Homeowner's Insurance
707 Cheshire Drive | MLS# 21400784
This single family home located at 707 Cheshire Drive, Coppell, TX 75019 is currently listed for sale with an asking price of $549,900. This property was built in 1994 and has 4 bedrooms and 2 full and 1 partial baths with 2402 sq. ft. Cheshire Drive is located in the Villages Of Coppell Ph 4b subdivision within the Coppell ISD school district. Search Villages Of Coppell Ph 4b real estate on richardshelton.kellyrealtors.com today.