
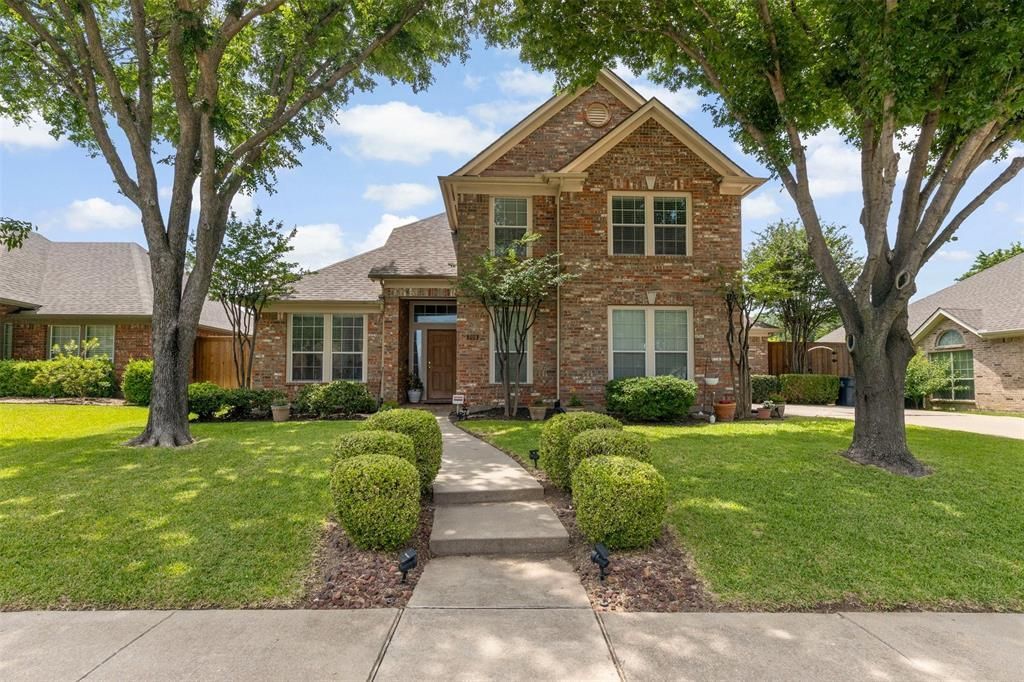
BEDS4
BATHS2 full 1 partial
SQUARE FEET2,498
MLS#21274722
STATUSActive
PROPERTY TYPEResidential - Single Family
SUBDIVISIONMaxwell Creek North Ph 3
SCHOOLWylie ISD
Property Description
ALL REASONABLE OFFERS CONSIDERED! Welcome to this charming four-bedroom home in the highly sought-after Maxwell Creek subdivision, offering a separate office, upstairs game room, and plenty of space to live, work, and entertain. The kitchen features a brand-new electric range and opens to the breakfast area and main living room, creating an easy flow for everyday living. The generously sized backyard includes an oversized patio, ample room for outdoor activities and entertaining, and space to add a pool. The foundation was repaired in 2023 and has a transferable warranty. Maxwell Creek is known for its excellent amenities, including a waterslide, pool, splash pad, playground, and walking trail. Shopping, dining, movie theaters, grocery stores, and department stores are all conveniently nearby. The elementary school is within walking distance, and easy access to I-75 and President George Bush Turnpike helps simplify commuting. Downtown Dallas and Frisco are each approximately half an hour away. Come see all this home has to offer!
Property Features
Property Type: Residential - Single Family
Cooling: Ceiling Fan(s), Central Air, Electric
Fireplaces: 1
Garage: 2 car attached
Heating: Central, Natural Gas
Lot Size: 0.20 Acres
Roof Type: Composition
Year Built: 2003
Amenities
Decorative Lighting
Double Vanity
Eat-in Kitchen
High Speed Internet Available
Open Floorplan
Pantry
Walk-In Closet(s)
Rain Gutters
Feature Descriptions
Appliances: Dishwasher, Disposal, Electric Range, Gas Water Heater
Community Features: Club House, Community Pool, Community Sprinkler, Curbs, Jogging Path/Bike Path, Park, Playground, Sidewalks
Days on Site: 66
Exclusions: Ring Doorbell, security cameras, TV mounts, Remote Access for Garage, Decorative shelving on walls
Exterior: Brick
Fencing: Fenced, Wood
Fireplace: Gas Starter, Wood Burning
Flooring: Carpet, Hardwood, Tile
HOA Fee: 350/ Semi-Annual
Laundry: Electric Dryer Hookup, Utility Room, Full Size W/D Area
Lot: Interior Lot, Sprinkler System
Parcel#: 2119284
Parking: Driveway, Garage Door Opener, Garage Faces Side
Parking Notes: Driveway, Garage Door Opener, Garage Faces Side
Patio/Porch: Front Porch, Patio
Swimming Pool: Yes
Utilities: All Weather Road, City Sewer, City Water, Co-op Electric
Local Schools
Elementary School: Tibbals
School District: Wylie ISD
Listed By / Shown By
Listed By
Agency Name: Coldwell Banker Apex, REALTORS
Agency Contact: 214-636-9364
Agent Name: Martye Miller

Shown By
Agent Name: Richard Shelton
Agent Phone: Cell: (254) 722-5680
Agency Title: Kelly, Realtors

Estimate Your Payment
Estimated Payment
$ 1,281.27 per month $1,132.81 Principal & Interest $0.00 Property Tax (data not provided by mls) $148.46 Homeowner's Insurance
709 Paint Creek Road | MLS# 21274722
This single family home located at 709 Paint Creek Road, Murphy, TX 75094 is currently listed for sale with an asking price of $509,000. This property was built in 2003 and has 4 bedrooms and 2 full and 1 partial baths with 2498 sq. ft. Paint Creek Road is located in the Maxwell Creek North Ph 3 subdivision within the Wylie ISD school district. Search Maxwell Creek North Ph 3 real estate on richardshelton.kellyrealtors.com today.