
BEDS3
BATHS2 full 1 partial
SQUARE FEET1,579
MLS#625067
STATUSActive
PROPERTY TYPEResidential - Condominium
SCHOOLComal ISD
Property Description
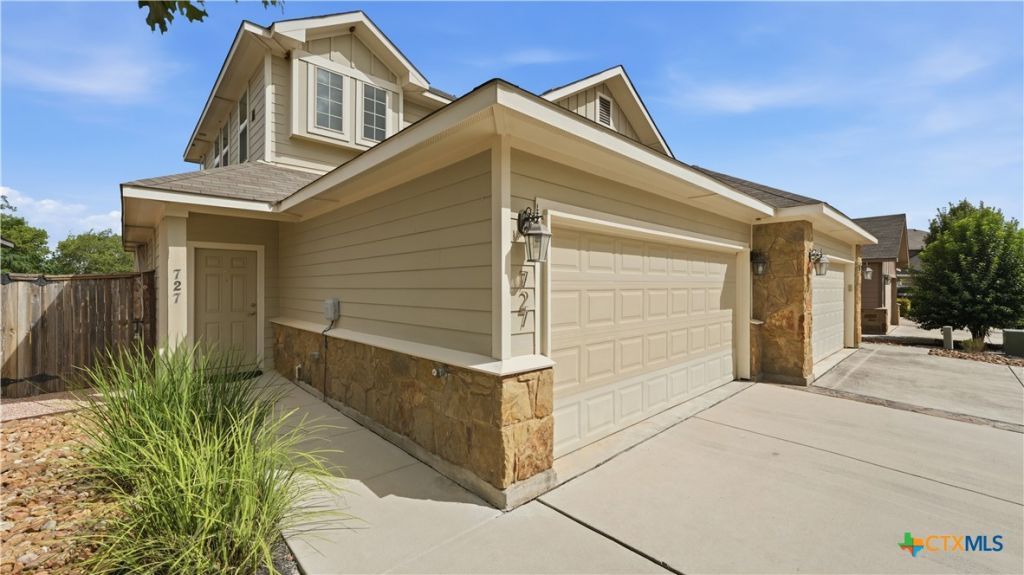
Spacious 3 bedroom, 2.5 bath, 2-car garage Townhome in the Heart of Old Mill Historic District! Freshly painted and perfectly situated near the Guadalupe River at Faust Bridge, with numerous restaurants, gym, and movie theater just around the corner. Downtown New Braunfels is minutes away, and you're only 10 minutes from historic Gruene! Inside, enjoy a thoughtfully designed open floor plan featuring an oversized kitchen island with breakfast bar, granite countertops, a pantry under the stairs, and stainless steel appliances including refrigerator, stove/oven, microwave, and dishwasher. The main living areas and master bedroom showcase a light oak wood-look tile flooring, while brand NEW carpet keeps the upstairs cozy. The primary suite is conveniently located downstairs, with a walk-in closet, double vanity, and walk-in shower. Upstairs offers two additional bedrooms, each with large closets and a shared full bath with tub/shower combo. Additional features include a stacked washer/dry
Property Features
Property Type: Residential - Condominium
Cooling: Central Air, Electric,1 Unit
Garage: 2 car attached
Heating: Central, Electric
Home Style: Traditional
Lot Size: 0.10 Acres
Roof Type: Composition, Shingle
Stories: 2.0
Year Built: 2016
Amenities
Ceiling Fan(s)
Eat-in Kitchen
High Ceilings
Kitchen/Dining Combo
Primary Downstairs
Living/Dining Room
Main Level Primary
Pull Down Attic Stairs
Tub Shower
Walk-In Closet(s)
Breakfast Bar
Granite Counters
Pantry
Solid Surface Counters
Walk-In Pantry
Covered Patio
Porch
Feature Descriptions
Appliances: Dishwasher, Electric Water Heater, Disposal, Refrigerator, Some Electric Appliances, Microwave, Range
Body of Water: None
Community Features: None, Curbs
Days on Site: 2
Exterior: HardiPlank Type, Stone Veneer
Fencing: Back Yard, Gate, Wood
Fireplace: None
Flooring: Carpet, Tile
HOA Fee: 200/ Monthly
Laundry: Washer Hookup, Electric Dryer Hookup, Inside, Laundry in Utility Room, Main Level, Laundry Room
Parcel#: 401188
Parking: Attached, Garage Faces Front, Garage, Garage Door Opener
Parking Notes: Attached, Garage Faces Front, Garage, Garage Door Ope
Patio/Porch: Covered, Patio, Porch
Security: Smoke Detector(s)
Sewer: Public Sewer
Utilities: Cable Available, Electricity Available, Trash Collection Public
Water: Public
Room Sizes
Bathroom: 8 X 5 Level - Upper
Bedroom 3: 13 X 11 Level - Upper
Bedroom 2: 13 X 13 Level - Upper
Entry/ Foyer: 3 X 4 Level - Lower
Laundry: 3 X 7 Level - Lower
Dining Room: 11 X 8 Level - Lower
Kitchen: 11 X 11 Level - Lower
Primary Bathroom: 7 X 10 Level - Lower
Primary Bedroom: 13 X 14 Level - Lower
Living Room: 13 X 25 Level - Lower
Local Schools
High School: Canyon High School
Middle School: Church Hill Middle School
Elementary School: Goodwin-Frazier Elementary
School District: Comal ISD
Listed By / Shown By
Listed By
Agency Name: Vista Realty
Agency Phone: (830) 643-0111
Shown By
Agent Name: Richard Shelton
Agent Phone: Cell: (254) 722-5680
Agency Title: Kelly, Realtors
Agency Email: info@kellyrealtors.com
Agency Text: (254) 717-6447

Estimate Your Payment
Estimated Payment
$ 679.40 per month $600.68 Principal & Interest $0.00 Property Tax (data not provided by mls) $78.72 Homeowner's Insurance
727 Gristmill Drive | MLS# 625067
This condo located at 727 Gristmill Drive , New Braunfels, TX 78130 is currently listed for sale with an asking price of $269,900. This property was built in 2016 and has 3 bedrooms and 2 full and 1 partial baths with 1579 sq. ft. Gristmill Drive is located within the Comal ISD school district. Search New Braunfels real estate on richardshelton.kellyrealtors.com today.