
BEDS4
BATHS2 full 1 partial
SQUARE FEET2,962
MLS#21344177
STATUSActive
PROPERTY TYPEResidential - Single Family
SUBDIVISIONArledge Add
SCHOOLAzle ISD
Property Description
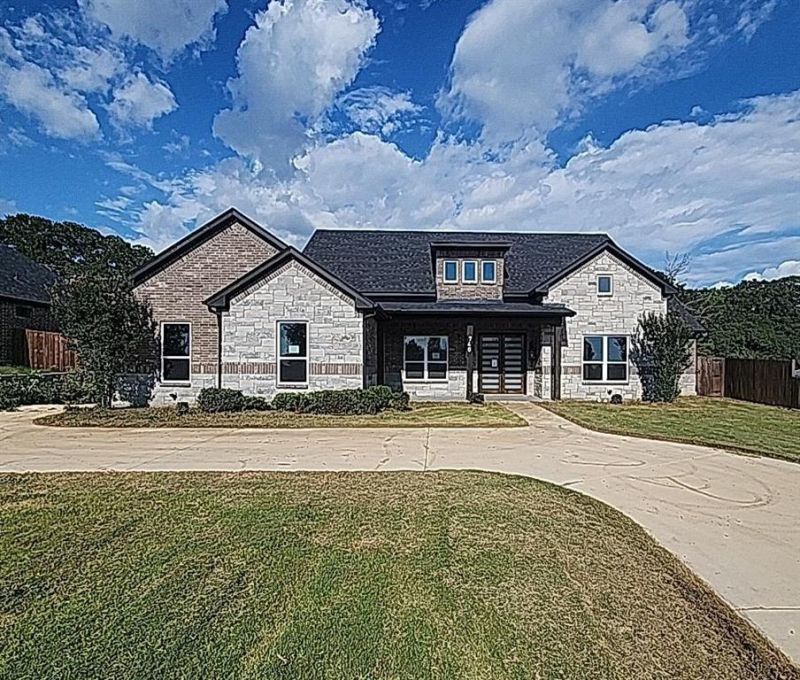
The list price is not indicative of seller's final reserve amount. This property is part of an online bidding event; please visit AUCTION COM LLC to place bids. Inspections of this property and contact with occupants are strictly prohibited. Property is sold AS IS and no for sale sign allowed. Built in 2022, this property features 4 bedrooms, 2.5 bathrooms, island kitchen with quartz countertops, pot filler above cooktop, covered patio with outdoor fireplace, pet washing bay in the garage, foam insulation, and pine wood baseboards.
Property Features
Property Type: Residential - Single Family
Cooling: Ceiling Fan(s), Central Air, Electric
Fireplaces: 2
Garage: 2 car attached
Heating: Central
Home Style: Traditional
Lot Size: 0.47 Acres
Roof Type: Composition
Year Built: 2022
Amenities
Cathedral Ceiling(s)
Decorative Lighting
Granite Counters
High Speed Internet Available
Kitchen Island
Open Floorplan
Walk-In Closet(s)
Feature Descriptions
Appliances: Dishwasher, Disposal, Electric Cooktop, Electric Oven, Electric Range, Electric Water Heater
Fencing: Wood
Fireplace: Family Room, Outside
Parcel#: R000000393
Parking: Circular Driveway, Concrete, Driveway, Garage, Garage Door Opener, Garage Faces Side
Parking Notes: Circular Driveway, Concrete, Driveway, Garage, Garage
Utilities: Asphalt, Electricity Connected
Room Sizes
Living Room: 21.00 x 18.00 Level - 1
Kitchen: 21.00 x 15.00 Level - 1
Dining Room: 12.00 x 12.00 Level - 1
Utility Room: 11.00 x 8.00 Level - 1
Bedroom-Primary: 17.00 x 15.00 Level - 1
Bedroom: 14.00 x 12.00 Level - 1
Bedroom: 12.00 x 12.00 Level - 1
Bedroom: 12.00 x 12.00 Level - 1
Office: 12.00 x 10.00 Level - 1
Local Schools
Elementary School: Walnut Creek
School District: Azle ISD
Listed By / Shown By
Listed By
Agency Name: Century 21 Mike Bowman, Inc.
Agency Contact: 817-354-7653
Agent Name: Brian Mattingly

Shown By
Agent Name: Richard Shelton
Agent Phone: Cell: (254) 722-5680
Agency Title: Kelly, Realtors

Estimate Your Payment
Estimated Payment
$ 1,179.88 per month $1,043.17 Principal & Interest $0.00 Property Tax (data not provided by mls) $136.71 Homeowner's Insurance
740 Arledge Street | MLS# 21344177
This single family home located at 740 Arledge Street, Azle, TX 76020 is currently listed for sale with an asking price of $468,720. This property was built in 2022 and has 4 bedrooms and 2 full and 1 partial baths with 2962 sq. ft. Arledge Street is located in the Arledge Add subdivision within the Azle ISD school district. Search Arledge Add real estate on richardshelton.kellyrealtors.com today.