
BEDS3
BATHS2 full 1 partial
SQUARE FEET1,737
MLS#2020581
STATUSNew
PROPERTY TYPEResidential - Single Family
SUBDIVISIONOUT-TRAVIS
SCHOOLDel Valle ISD
Property Description
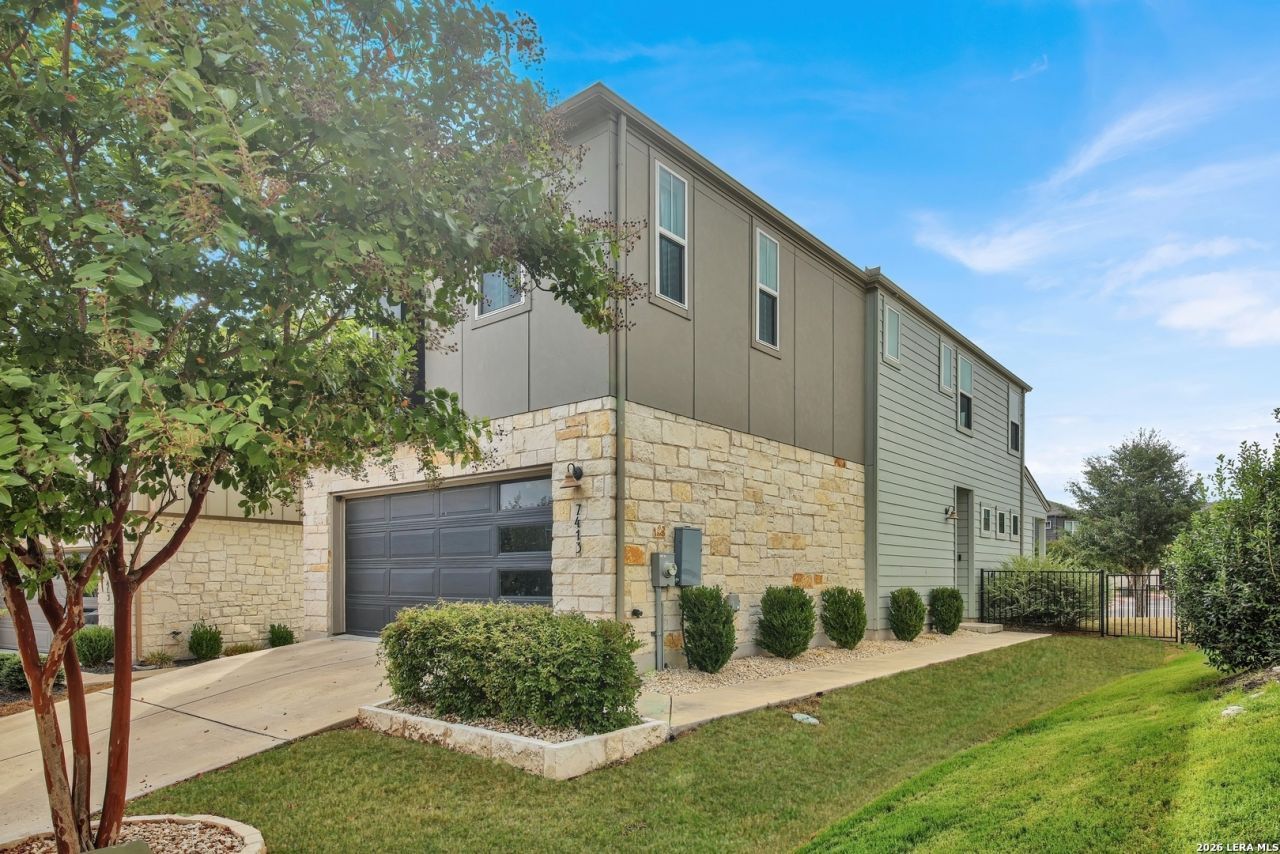
Welcome to 7413 Acela Trail. A 3 bedroom, 2 and half bath 1737 sq ft. home with open floor plan made for entertaining and relaxing. The Kitchen features a large Island with built in banquette, perfect for casual meals and gathering. The Livingroom boasts a cozy electric fireplace, and the covered patio is ready for relaxing evenings, While a wrought Iron fence frames the yard. Upstairs you will find 3 bedrooms, 2 full baths along with Laundry room that makes life so much easier without the hassle of carrying cloths and baskets up and down the stairs. Large, light-filled primary bedroom with a spacious walk-in closet; both the primary and secondary bedrooms include walk-in closets as well. Upgraded ceiling fans offer Bluetooth, for entertainment! Neighborhood perk!! Residents enjoy a pool, clubhouse, walking trails, a park, and a food truck court - all within easy reach.
Property Features
Property Type: Residential - Single Family
Cooling: One Central
Fenced: Yes
Fuel Type: Electric
Heating: Central
Home Style: Two Story
Lot Size: 0.12 Acres
Roof Type: Composition
Stories: 2.0
Taxes: $9,512
Year Built: 2020
Feature Descriptions
Builder Name: Meritage
Currenty Leased: No
Days on Site: 1
Energy Efficient: Tankless Water Heater, Double Pane Windows, Ceiling Fans
Exterior: 4 Sides Masonry, Stone/Rock, Cement Fiber
Exterior: Patio Slab, Covered Patio, Wrought Iron Fence, Sprinkler System, Double Pane Windows
Flooring: Carpeting, Vinyl
Foundation: Slab
Hoa Fee: 70/Monthly
HOA Fee 2: 45
HOA Mandatory: Yes
HOA Name: EASTON PARK MASTER
HOA Name 2: UNION PARK WEST CONDO ASSOS.
Inclusions: Ceiling Fans, Washer Connection, Dryer Connection, Microwave Oven, Stove/Range, Gas Cooking, Disposal, Dishwasher, Ice Maker Connection, Gas Water Heater, Garage Door Opener, Solid Counter Tops
Interior: One Living Area, Liv/Din Combo, Eat-In Kitchen, Island Kitchen, Breakfast Bar, Walk-In Pantry, Utility Room Inside, All Bedrooms Upstairs, High Ceilings, Open Floor Plan, Pull Down Storage, Cable TV Available, Laundry Upper Level, Laundry Room, Walk in Closets
Multiple HOA: Yes
Neighborhood Amenities: Pool, Clubhouse, Park/Playground, Jogging Trails
Parking: Two Car Garage
Pool/Spa: None
Supplier - Electric: Bluebontcoop
Supplier - Garbage: COA
Supplier - Gas: Center point
Supplier - Sewer: COA
Supplier - Water: COA
Tax By Multiple Counties: No
Type: Single Family Detached
Water/Sewer: City
Windows: All Remain
Room Sizes
Bedroom 2: 12 X 11
Bedroom 3: 10 X 11
Kitchen: 12 X 14
Dining Room: 10 X 9
Living Room: 15 X 17
Local Schools
High School: Call District
Middle School: Call District
Elementary School: Call District
School District: Del Valle ISD
Listed By / Shown By
Listed By
Agency Name: Dream It Realty
Agency Phone: (210) 875-3790
Shown By
Agent Name: Richard Shelton
Agent Phone: Cell: (254) 722-5680
Agency Title: Kelly, Realtors
Agency Email: info@kellyrealtors.com
Agency Text: (254) 717-6447

Estimate Your Payment
Estimated Payment
$ 1,646.01 per month $754.47 Principal & Interest $792.67 Property Tax $98.88 Homeowner's Insurance
7413 Acela Trl | MLS# 2020581
This single family home located at 7413 Acela Trl, Austin, TX 78744 is currently listed for sale with an asking price of $339,000. This property was built in 2020 and has 3 bedrooms and 2 full and 1 partial baths with 1737 sq. ft. Acela Trl is located in the OUT-TRAVIS subdivision within the Del Valle ISD school district. Search OUT-TRAVIS real estate on richardshelton.kellyrealtors.com today.