
BEDS4
BATHS2 full
SQUARE FEET1,898
MLS#21396163
STATUSActive
PROPERTY TYPEResidential - Single Family
SUBDIVISIONMeadow Park
SCHOOLKrum ISD
Property Description
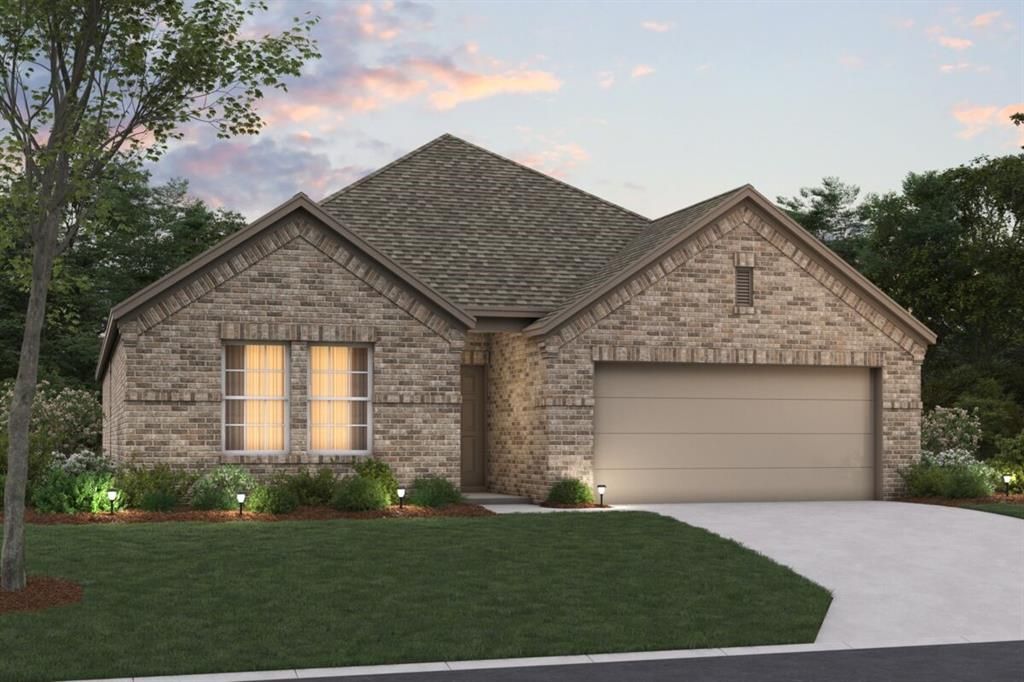
Built by M-I Homes. Welcome to 7417 Sunset Valley Lane, Ponder, Texas — a new construction single-story home for sale. This Quick Move-In home offers a thoughtfully designed living space with 4 bedrooms and 2 bathrooms, ideal for comfortable everyday living.Step inside to discover an open-concept living space that connects the main gathering areas seamlessly, creating a bright and inviting atmosphere for both daily routines and entertaining. The quality of design is evident throughout, with carefully selected finishes and a well-planned floorplan that maximizes both function and style.Key Features:4 bedrooms and 2 bathroomsNew construction by M-I HomesOpen-concept living spaceSpacious owner's bedroom with en-suite bathroomCovered patio for outdoor enjoymentThe owner's bedroom features a private en-suite bathroom, providing a comfortable retreat at the end of the day. Additional bedrooms offer generous space, making this home well-suited for families or those who need dedicated guest or office areas.Outside, the covered patio extends your living space and provides a sheltered area to relax and enjoy the outdoors. The surrounding neighborhood offers a welcoming environment with proximity to parks, giving residents convenient access to green spaces and recreational opportunities.This home reflects quality craftsmanship and a commitment to design that prioritizes both comfort and practicality. Schedule your visit today!
Property Features
Property Type: Residential - Single Family
Cooling: Ceiling Fan(s), Central Air, Electric
Garage: 2 car attached
Heating: Central, Natural Gas
Home Style: Traditional
Lot Size: 0.15 Acres
Roof Type: Composition
Year Built: 2026
Amenities
Cable TV Available
Decorative Lighting
Granite Counters
Kitchen Island
Open Floorplan
Walk-In Closet(s)
Covered Patio/Porch
Rain Gutters
Lighting
Private Yard
Feature Descriptions
Appliances: Dishwasher, Disposal, Gas Range, Gas Water Heater, Microwave, Tankless Water Heater, Vented Exhaust Fan
Community Features: Community Pool, Greenbelt, Playground, Sidewalks
Days on Site: 1
Exterior: Brick
Fencing: Wood
Flooring: Ceramic Tile
Green Features: Appliances, HVAC, Insulation, Lighting, Low Flow Commode, Thermostat, Waterheater, Windows
HOA Fee: 780/ Annually
Laundry: Electric Dryer Hookup, Utility Room, Full Size W/D Area, Washer Hookup
Lot: Few Trees, Interior Lot, Landscaped, Sprinkler System, Subdivision
Lot Dimensions: 48'x123'x55'124
Parcel#: R1051270
Parking: Garage, Garage Door Opener, Garage Faces Front
Parking Notes: Garage, Garage Door Opener, Garage Faces Front
Patio/Porch: Covered
Swimming Pool: Yes
Utilities: City Sewer, City Water, Community Mailbox, Concrete, Curbs, Individual Gas Meter, Individual Water Meter, Underground Utilities
Window: Window Coverings
Local Schools
Elementary School: Dixie Hansel
School District: Krum ISD
Listed By / Shown By
Listed By
Agency Name: Escape Realty
Agency Contact: 210-421-9291
Agent Name: Robert Powley

Shown By
Agent Name: Richard Shelton
Agent Phone: Cell: (254) 722-5680
Agency Title: Kelly, Realtors

Estimate Your Payment
Estimated Payment
$ 813.04 per month $718.84 Principal & Interest $0.00 Property Tax (data not provided by mls) $94.21 Homeowner's Insurance
7417 Sunset Valley Lane | MLS# 21396163
This single family home located at 7417 Sunset Valley Lane, Denton, TX 76259 is currently listed for sale with an asking price of $322,990. This property was built in 2026 and has 4 bedrooms and 2 full baths with 1898 sq. ft. Sunset Valley Lane is located in the Meadow Park subdivision within the Krum ISD school district. Search Meadow Park real estate on richardshelton.kellyrealtors.com today.