
BEDS6
BATHS5 full
SQUARE FEET3,481
MLS#21345171
STATUSActive
PROPERTY TYPEResidential - Single Family
SUBDIVISIONNorth Gate Ph II
SCHOOLBelton ISD
Property Description
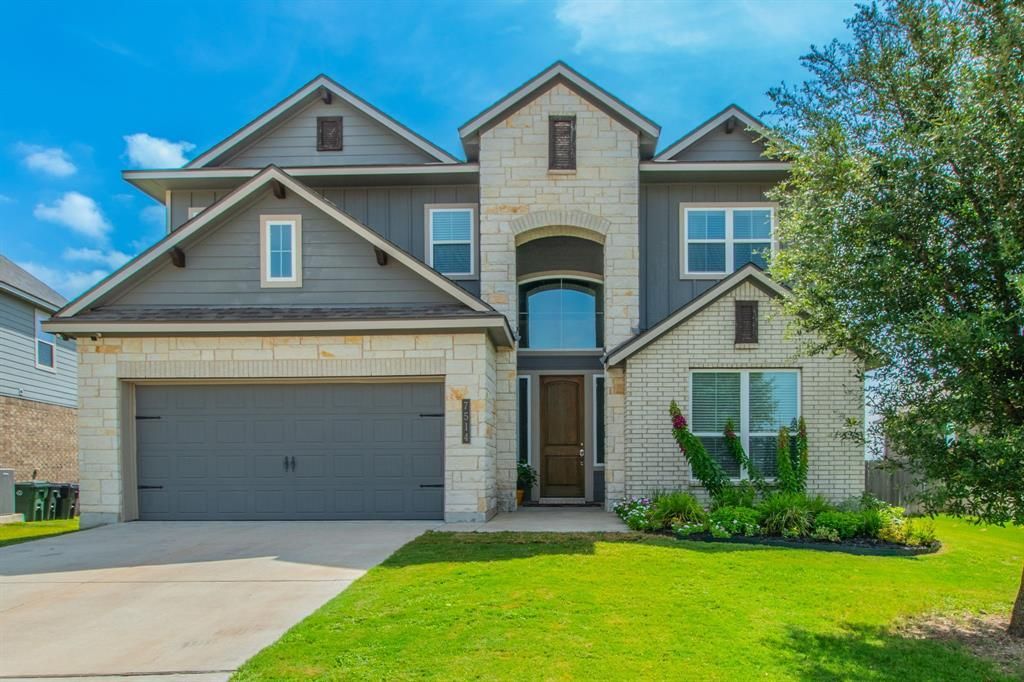
Welcome to this beautiful 2020-built home tucked away on a private, quiet-de-sac—an ideal setup for large or multi-generational families! The spacious, thoughtfully designed floor plan offers an open-concept kitchen, dining, and living area, plus a main-level primary suite, private guest ensuite, additional bedroom or optional office, and a full bath for each.Upstairs features a large second living area perfect for a game room, media room, or family retreat, along with three bedrooms and two full bathrooms. Abundant storage throughout, a covered back patio, backyard, and attached two-car garage add convenience and functionality.Enjoy a friendly neighborhood with sidewalks and easy access to Crossroads Park, Temple, Belton, and Central Texas Regional Airport. Zoned to Belton ISD, including Burrell Elementary, North Belton Middle School, and Lake Belton High School. Buyer and buyer’s agent to verify school attendance zones with Belton ISD.**Seller is offering $10,000 in buyer incentives to use at closing! This spacious, versatile home has room for everyone—schedule your private showing today and come see why this one should be at the top of your list!**
Property Features
Property Type: Residential - Single Family
Garage: 2 car attached
Home Style: Traditional
Lot Size: 0.24 Acres
Year Built: 2020
Amenities
Decorative Lighting
Eat-in Kitchen
High Speed Internet Available
In-Law Suite Floorplan
Loft
Open Floorplan
Pantry
Walk-In Closet(s)
Wired for Data
Second Primary Bedroom
Feature Descriptions
Appliances: Dishwasher, Disposal, Electric Range, Electric Water Heater, Microwave
Days on Site: 64
Exterior: Board & Batten Siding, Brick, Wood
HOA Fee: 10/ Monthly
Parcel#: 478465
Parking: Direct Access, Paved, Private, Side By Side
Parking Notes: Direct Access, Paved, Private, Side By Side
Utilities: Cable Available, City Sewer, City Water, Concrete, Curbs, Phone Available, Underground Utilities
Local Schools
Elementary School: James L Burrell
School District: Belton ISD
Listed By / Shown By
Listed By
Agency Name: Coldwell Banker Apex, REALTORS
Agent Name: Breta Sandifer

Shown By
Agent Name: Richard Shelton
Agent Phone: Cell: (254) 722-5680
Agency Title: Kelly, Realtors

Estimate Your Payment
Estimated Payment
$ 1,132.75 per month $1,001.50 Principal & Interest $0.00 Property Tax (data not provided by mls) $131.25 Homeowner's Insurance
7514 Broadmoor Cove | MLS# 21345171
This single family home located at 7514 Broadmoor Cove, Temple, TX 76502 is currently listed for sale with an asking price of $450,000. This property was built in 2020 and has 6 bedrooms and 5 full baths with 3481 sq. ft. Broadmoor Cove is located in the North Gate Ph II subdivision within the Belton ISD school district. Search North Gate Ph II real estate on richardshelton.kellyrealtors.com today.