
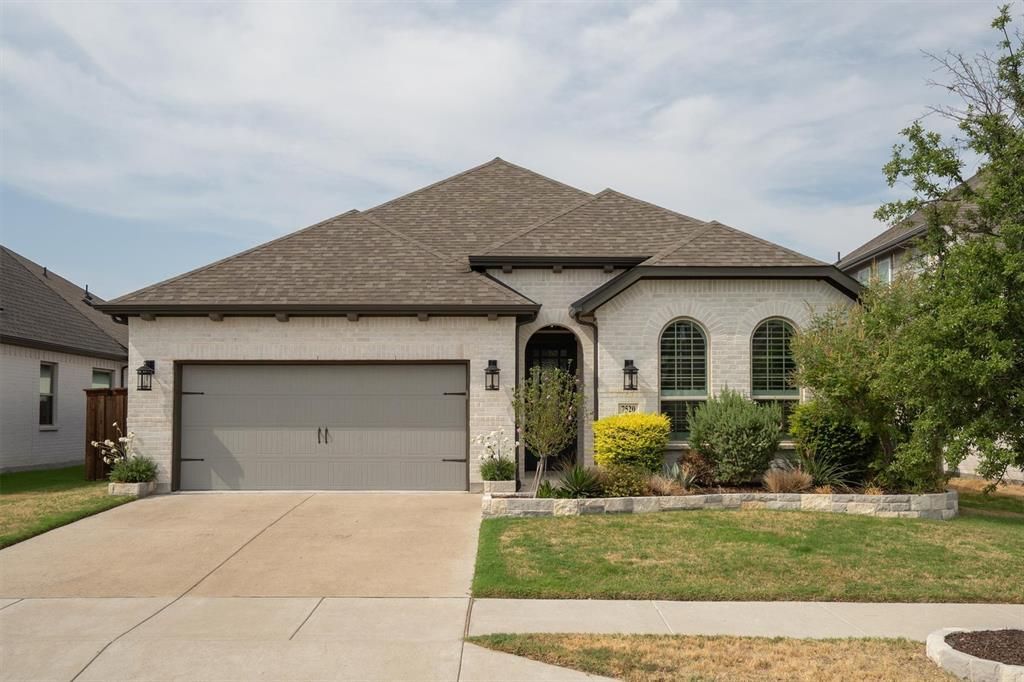
BEDS4
BATHS3 full
SQUARE FEET2,351
MLS#21383028
STATUSActive
PROPERTY TYPEResidential - Single Family
SUBDIVISIONTavolo Park
SCHOOLCrowley ISD
Property Description
Welcome Home, to a beautifully designed Highland Home where thoughtful details, comfortable living spaces, and an inviting open-concept layout come together. From the moment you enter, the home offers a warm and welcoming atmosphere with luxury vinyl plank flooring, decorative lighting, and an easy-flowing floor plan designed for both everyday living and entertaining. At the heart of the home, the spacious living room features a vaulted ceiling, cozy fireplace, and charming wainscoting, creating a comfortable gathering space with plenty of character. Just beyond the living area, the well-appointed kitchen seamlessly connects to the dining and living spaces, making it easy to stay connected while preparing meals or entertaining. The kitchen features a generous island, double oven, ample cabinetry, and a functional layout that provides both workspace and storage. The adjoining dining area offers a natural setting for meals and gatherings, while large windows bring in natural light and provide views of the backyard. Tucked away for privacy, the primary suite provides a relaxing retreat at the end of the day. The spacious bedroom offers plenty of room for comfortable furnishings, while the ensuite bath features separate vanities, a separate shower, and a large walk-in closet. In addition, three secondary bedrooms provide comfortable space for guests, while the dedicated office offers a quiet place to work or study. Thoughtful architectural details add to the overall appeal, while the combination of open living spaces and separate flex areas provides a balance of togetherness and privacy. Whether you're gathering around the fireplace, preparing dinner in the kitchen, or enjoying a quiet evening in the primary suite, the layout is designed to make everyday living feel comfortable and effortless. Stepping outside, the landscaped yard extends the living space with an extended patio that provides plenty of room for outdoor seating, dining, or entertaining.
Property Features
Property Type: Residential - Single Family
Cooling: Ceiling Fan(s), Central Air, Electric
Fireplaces: 1
Garage: 2 car attached
Heating: Central, Natural Gas
Home Style: Contemporary/Modern
Lot Size: 0.14 Acres
Roof Type: Composition, Shingle
Year Built: 2022
Amenities
Built-in Features
Chandelier
Decorative Lighting
Eat-in Kitchen
Flat Screen Wiring
High Speed Internet Available
Kitchen Island
Open Floorplan
Pantry
Vaulted Ceiling(s)
Wainscoting
Walk-In Closet(s)
Covered Patio/Porch
Rain Gutters
Lighting
Private Yard
Feature Descriptions
Appliances: Dishwasher, Disposal, Gas Cooktop, Microwave, Double Oven, Plumbed For Gas in Kitchen, Vented Exhaust Fan
Community Features: Club House, Community Pool, Jogging Path/Bike Path, Playground, Sidewalks
Days on Site: 1
Exclusions: Refrigerator, patio furniture, TVs
Exterior: Brick
Fencing: Brick, Wood
Fireplace: Gas, Gas Logs, Glass Doors, Living Room
Flooring: Carpet, Luxury Vinyl Plank, Tile
HOA Fee: 1250/ Annually
Laundry: Electric Dryer Hookup, Utility Room, Full Size W/D Area, Washer Hookup
Lot: Few Trees, Interior Lot, Landscaped, Level, Lrg. Backyard Grass, Sprinkler System, Subdivision
Parcel#: 42680555
Parking: Driveway, Garage, Garage Faces Front, Garage Single Door, Lighted
Parking Notes: Driveway, Garage, Garage Faces Front, Garage Single D
Patio/Porch: Covered, Front Porch, Patio, Rear Porch
Swimming Pool: Yes
Utilities: City Sewer, City Water, Individual Gas Meter, Individual Water Meter
Window: Bay Window(s), Shutters
Local Schools
Elementary School: Sue Crouch
School District: Crowley ISD
Listed By / Shown By
Listed By
Agency Name: MAGNOLIA REALTY
Agency Contact: 940-294-6916
Agent Name: Kason Hart

Shown By
Agent Name: Richard Shelton
Agent Phone: Cell: (254) 722-5680
Agency Title: Kelly, Realtors

Estimate Your Payment
Estimated Payment
$ 1,376.67 per month $1,217.16 Principal & Interest $0.00 Property Tax (data not provided by mls) $159.51 Homeowner's Insurance
7520 Whisterwheel Way | MLS# 21383028
This single family home located at 7520 Whisterwheel Way, Fort Worth, TX 76123 is currently listed for sale with an asking price of $546,900. This property was built in 2022 and has 4 bedrooms and 3 full baths with 2351 sq. ft. Whisterwheel Way is located in the Tavolo Park subdivision within the Crowley ISD school district. Search Tavolo Park real estate on richardshelton.kellyrealtors.com today.