
BEDS4
BATHS2 full
SQUARE FEET1,997
MLS#21263836
STATUSActive
PROPERTY TYPEResidential - Single Family
SUBDIVISIONVirginia Parklands
SCHOOLMcKinney ISD
Property Description
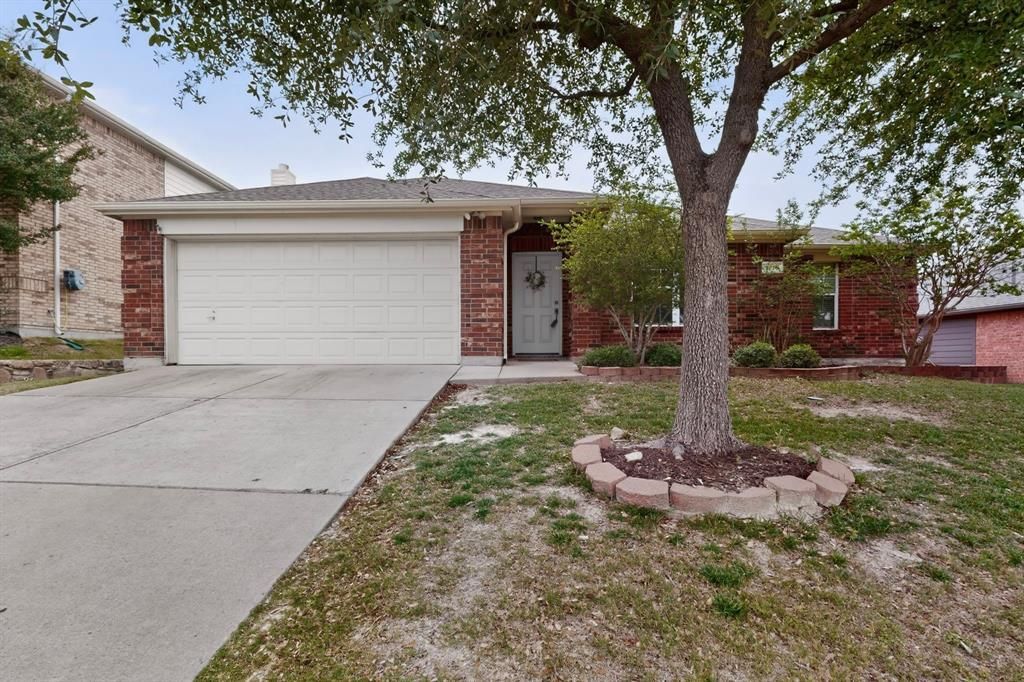
Charming and beautifully updated one-story brick home featuring an expanded covered 30’ x 10’ patio, creating the perfect outdoor retreat for relaxing evenings or effortless entertaining. The thoughtfully renovated kitchen shines with 2024 upgrades including quartz countertops, stylish backsplash, freshly repainted cabinetry, new microwave, and a gas range with griddle top designed for both everyday living and culinary enjoyment. The secondary bath has also been refreshed with updated countertops for a cohesive modern touch. Inside, the well-maintained open-concept layout offers warm and inviting living spaces highlighted by a striking cast-stone mantel fireplace with new gas logs, complemented by two dining areas for added flexibility. The formal dining room near the entry can easily serve as a home office, playroom, or additional flex space to fit your lifestyle. The spacious owner’s suite provides a private retreat with an ensuite bath featuring dual vanities, a jetted garden tub, separate shower, and walk-in closet. Easy-care luxury vinyl flooring flows throughout the home, while the finished attic flooring offers valuable additional storage space. Ideally located near shopping, dining, and highly regarded schools, this move-in ready home combines comfort, style, and convenience in a highly desirable setting. Down Payment Assistance (DPA) programs or interest rate buy-down available with preferred lenders!
Property Features
Property Type: Residential - Single Family
Cooling: Ceiling Fan(s), Central Air, Electric
Fireplaces: 1
Garage: 2 car attached
Heating: Central, Natural Gas
Home Style: Traditional
Lot Size: 0.18 Acres
Roof Type: Composition, Shingle
Year Built: 2004
Amenities
Decorative Lighting
High Speed Internet Available
Open Floorplan
Walk-In Closet(s)
Covered Patio/Porch
Feature Descriptions
Appliances: Dishwasher, Disposal, Gas Cooktop, Gas Water Heater, Microwave, Plumbed For Gas in Kitchen
Community Features: Sidewalks
Days on Site: 148
Exclusions: Playset in the backyard may stay or owner will remove. Washer and dryer stay, while kitchen fridge is negotiable.
Exterior: Brick
Fencing: Wood
Fireplace: Gas Logs, Gas Starter
Flooring: Carpet, Ceramic Tile, Luxury Vinyl Plank
HOA Fee: 164/ Quarterly
Laundry: Utility Room, Full Size W/D Area
Lot: Few Trees, Interior Lot, Landscaped, Sprinkler System, Subdivision
Lot Dimensions: 64'x125'
Parcel#: R834300A02201
Parking: Covered, Driveway, Garage, Garage Door Opener, Garage Faces Front, Garage Single Door
Parking Notes: Covered, Driveway, Garage, Garage Door Opener, Garage
Patio/Porch: Covered
Utilities: All Weather Road, City Sewer, City Water, Curbs, Individual Gas Meter, Individual Water Meter, MUD Sewer, MUD Water, Sidewalk, Underground Utilities
Window: Window Coverings
Local Schools
Elementary School: Eddins
School District: McKinney ISD
Listed By / Shown By
Listed By
Agency Name: Coldwell Banker Realty
Agency Contact: 972-771-9001
Agent Name: Frank Lu

Shown By
Agent Name: Richard Shelton
Agent Phone: Cell: (254) 722-5680
Agency Title: Kelly, Realtors

Estimate Your Payment
Estimated Payment
$ 1,044.65 per month $923.61 Principal & Interest $0.00 Property Tax (data not provided by mls) $121.04 Homeowner's Insurance
7716 Val Verde Drive | MLS# 21263836
This single family home located at 7716 Val Verde Drive, McKinney, TX 75071 is currently listed for sale with an asking price of $415,000. This property was built in 2004 and has 4 bedrooms and 2 full baths with 1997 sq. ft. Val Verde Drive is located in the Virginia Parklands subdivision within the McKinney ISD school district. Search Virginia Parklands real estate on richardshelton.kellyrealtors.com today.