
BEDS4
BATHS2 full 1 partial
SQUARE FEET3,202
MLS#21398507
STATUSActive
PROPERTY TYPEResidential - Single Family
SUBDIVISIONParkwood Hill Add
SCHOOLKeller ISD
Property Description
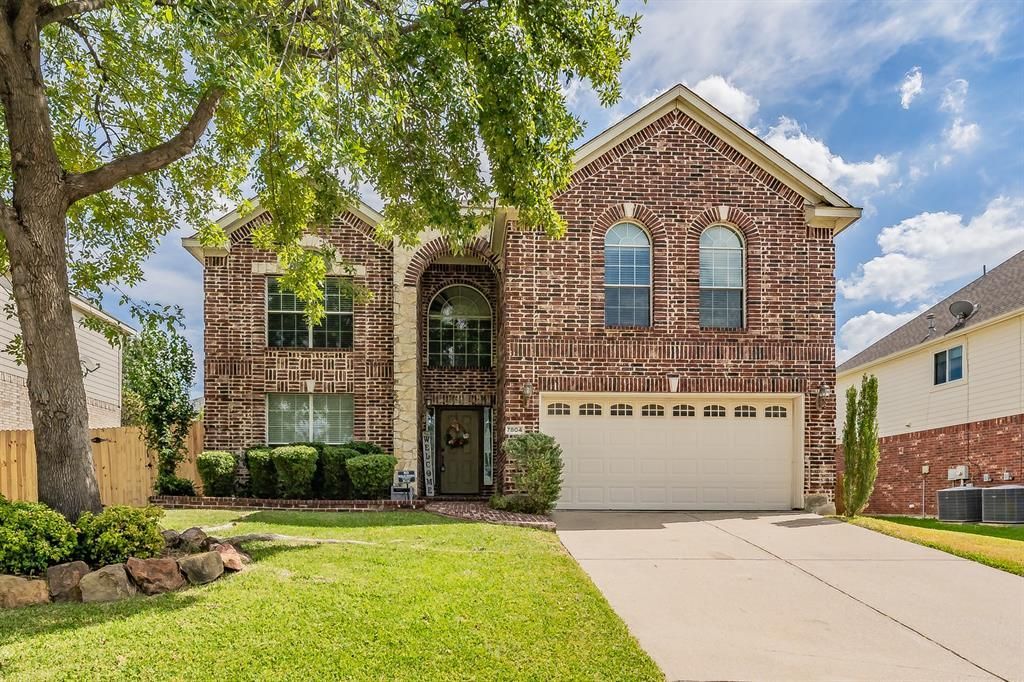
Welcome to this beautifully maintained home in the highly sought after Parkwood Hill subdivision and desirable Keller ISD! Featuring a spacious and versatile floor plan, this home offers two bedrooms conveniently located on the first floor, ideal for guests or multigenerational living. The inviting living area showcases a stunning stone fireplace and abundant natural light. Upstairs, enjoy a dedicated game room plus a separate media room that could also serve as a fifth bedroom, home office, or additional living space. The kitchen and bathrooms have been updated, and new carpet was installed in 2026. The roof was replaced in 2020, and permanent Christmas lights make holiday decorating effortless. The attractive brick exterior, arched windows, and welcoming entry add timeless curb appeal. Enjoy the convenience of walking to nearby schools and being just minutes from grocery stores, shopping, dining, and everyday essentials. Parkwood Hill residents enjoy fantastic community amenities, including a clubhouse, swimming pool, splash pad, and playground. With flexible living spaces, thoughtful updates, and a convenient location, this home offers comfort and room to grow in a sought after Keller community. Refrigerator and washer and dryer are included with an acceptable offer. TV mounts will stay.
Property Features
Property Type: Residential - Single Family
Cooling: Central Air, Electric
Fireplaces: 1
Garage: 2 car attached
Heating: Central, Gas Jets, Natural Gas
Home Style: Traditional
Lot Size: 0.18 Acres
Roof Type: Composition
Year Built: 2003
Amenities
Cable TV Available
Decorative Lighting
Eat-in Kitchen
Granite Counters
High Speed Internet Available
Open Floorplan
Pantry
Vaulted Ceiling(s)
Walk-In Closet(s)
Rain Gutters
Lighting
Feature Descriptions
Appliances: Dishwasher, Disposal, Dryer, Electric Range, Gas Water Heater, Microwave, Refrigerator, Washer
Community Features: Community Pool, Curbs, Jogging Path/Bike Path, Park, Playground, Pool, Sidewalks, Other
Days on Site: 1
Exterior: Brick, Rock/Stone, Siding
Fencing: Back Yard, Wood
Fireplace: Brick, Gas Starter
Flooring: Carpet, Ceramic Tile
HOA Fee: 239/ Semi-Annual
Laundry: Utility Room, Dryer Hookup, Washer Hookup
Lot: Interior Lot, Sprinkler System, Subdivision
Parcel#: 07368119
Parking: Garage, Garage Door Opener, Garage Faces Front
Parking Notes: Garage, Garage Door Opener, Garage Faces Front
Patio/Porch: Front Porch, Patio
Swimming Pool: Yes
Utilities: City Sewer, City Water, Curbs, Sidewalk
Window: Window Coverings
Local Schools
Elementary School: Parkglen
School District: Keller ISD
Listed By / Shown By
Listed By
Agency Name: All City
Agency Contact: 303-324-9321
Agent Name: Jennifer LeBlanc

Shown By
Agent Name: Richard Shelton
Agent Phone: Cell: (254) 722-5680
Agency Title: Kelly, Realtors

Estimate Your Payment
Estimated Payment
$ 1,105.07 per month $977.02 Principal & Interest $0.00 Property Tax (data not provided by mls) $128.04 Homeowner's Insurance
7804 Stansfield Drive | MLS# 21398507
This single family home located at 7804 Stansfield Drive, Fort Worth, TX 76137 is currently listed for sale with an asking price of $439,000. This property was built in 2003 and has 4 bedrooms and 2 full and 1 partial baths with 3202 sq. ft. Stansfield Drive is located in the Parkwood Hill Add subdivision within the Keller ISD school district. Search Parkwood Hill Add real estate on richardshelton.kellyrealtors.com today.