
BEDS3
BATHS2 full 1 partial
SQUARE FEET2,590
MLS#626352
STATUSActive
PROPERTY TYPEResidential - Single Family
SUBDIVISIONWhite Rock Estates
SCHOOLKilleen ISD
Property Description
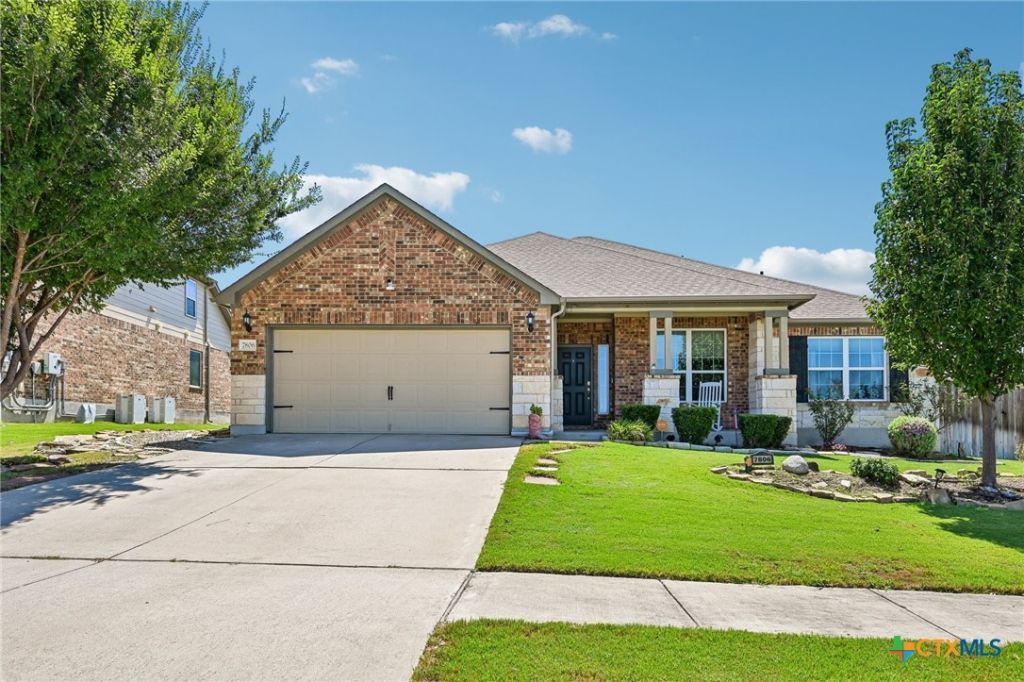
Space, versatility, and a backyard made to enjoy! This inviting home offers an open-concept layout plus a dedicated office, flex room, additional desk/work area, and convenient mudroom-giving you plenty of options for working, relaxing, entertaining, and everyday living. The kitchen opens seamlessly to the living and dining areas and features a large island with breakfast bar seating, stainless steel appliances, electric range, and walk-in pantry. Tile flooring flows throughout the main living spaces, while the carpeted bedrooms provide added comfort. The spacious primary suite includes an en suite bath with dual vanities, walk-in shower, and walk-in closet. Step outside to a backyard designed for both relaxing and entertaining, featuring a large covered patio, extensive landscaping, green space, and a storage shed for added convenience. With flexible spaces inside, an impressive outdoor living area, and convenient access to parks, shopping, and everyday amenities, this home has so much to offer. Come see it for yourself and imagine making it yours!
Property Features
Property Type: Residential - Single Family
Cooling: Central Air
Garage: 2 car attached
Heating: Central
Home Style: Ranch, Traditional
Lot Size: 0.24 Acres
Roof Type: Composition, Shingle
Stories: 1.0
Year Built: 2017
Amenities
All Bedrooms Down
Ceiling Fan(s)
Double Vanity
Home Office
Primary Downstairs
Main Level Primary
Open Floorplan
Pull Down Attic Stairs
Shower Only
Separate Shower
Tub Shower
Walk-In Closet(s)
Granite Counters
Kitchen Island
Kitchen/Family Room Combo
Kitchen/Dining Combo
Pantry
Solid Surface Counters
Walk-In Pantry
Covered Patio
Porch
Private Yard
Rain Gutters
Storage
Feature Descriptions
Appliances: Dishwasher, Electric Range, Disposal, Oven, Refrigerator, Water Heater, Some Electric Appliances, Microwave
Body of Water: None
Community Features: Park
Days on Site: 3
Exterior: Brick, Masonry
Fencing: Back Yard, Privacy, Wood
Fireplace: Decorative, Electric, Free Standing, Living Room
Flooring: Carpet, Ceramic Tile
Laundry: Washer Hookup, Electric Dryer Hookup, Inside, Laundry in Utility Room, Laundry Room
Parcel#: 453872
Parking: Attached, Garage Faces Front, Garage
Parking Notes: Attached, Garage Faces Front, Garage
Patio/Porch: Covered, Patio, Porch
Sewer: Public Sewer
Utilities: Electricity Available, High Speed Internet Available, Trash Collection Public, Water Available
Water: Public
Local Schools
School District: Killeen ISD
Listed By / Shown By
Listed By
Agency Name: Orchard Brokerage, LLC.
Agency Phone: 844-819-1373
Shown By
Agent Name: Richard Shelton
Agent Phone: Cell: (254) 722-5680
Agency Title: Kelly, Realtors
Agency Email: info@kellyrealtors.com
Agency Text: (254) 717-6447

Estimate Your Payment
Estimated Payment
$ 906.20 per month $801.20 Principal & Interest $0.00 Property Tax (data not provided by mls) $105.00 Homeowner's Insurance
7806 Blue Nile Drive | MLS# 626352
This single family home located at 7806 Blue Nile Drive , Killeen, TX 76542 is currently listed for sale with an asking price of $360,000. This property was built in 2017 and has 3 bedrooms and 2 full and 1 partial baths with 2590 sq. ft. Blue Nile Drive is located in the White Rock Estates subdivision within the Killeen ISD school district. Search White Rock Estates real estate on richardshelton.kellyrealtors.com today.