
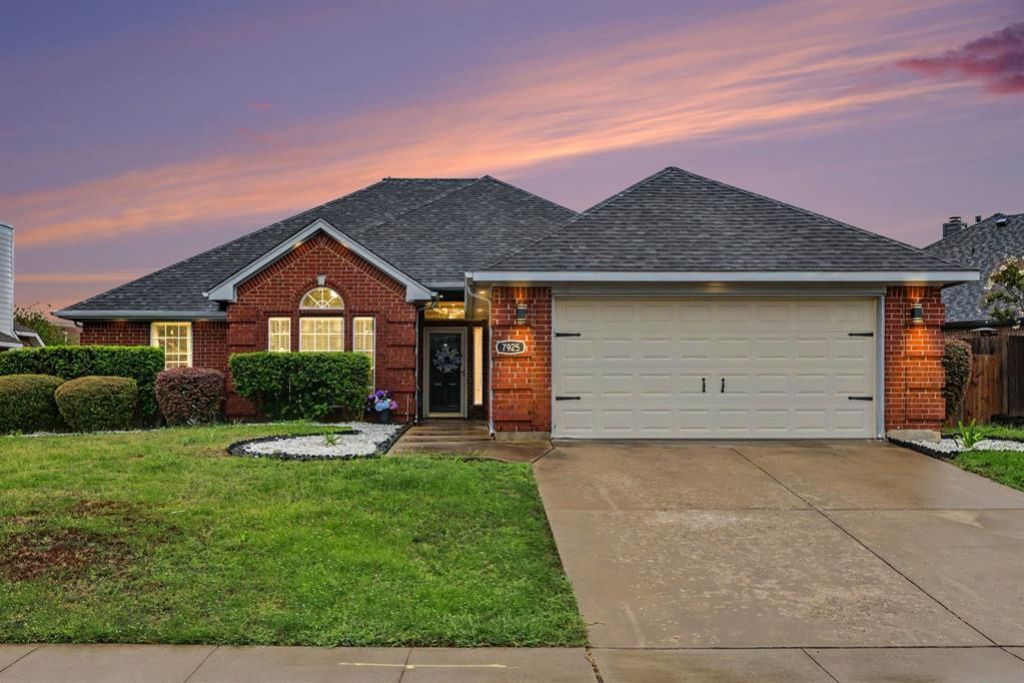
BEDS3
BATHS2 full
SQUARE FEET2,063
MLS#21398718
STATUSActive
PROPERTY TYPEResidential - Single Family
SUBDIVISIONOwl Creek Estates Add
SCHOOLMansfield ISD
Property Description
Immaculate 3-bedroom, 2-bath home with an office located in Mansfield ISD. The inviting interior features laminate wood flooring throughout the main living areas and abundant natural light. The kitchen and bathrooms offer tile flooring, while the kitchen includes a breakfast nook, granite countertops, ample cabinet space, and a pantry. The kitchen opens to the spacious living area, providing a functional layout for everyday living and entertaining.The living room features a remote-controlled gas fireplace and is pre-wired for surround sound. The generously sized primary bedroom offers an en-suite bath, while the secondary bedrooms include walk-in closets. Outside, enjoy the covered back porch and spacious backyard with room for outdoor activities and entertaining. A custom French drain system along the side of the home provides additional drainage functionality. New water heater and toilets installed in 2024. Conveniently located in Mansfield ISD, this home offers a well-designed floor plan with comfortable living spaces and desirable features. Discounted rate options and no lender fee future refinancing may be available for qualified buyers of this home.
Property Features
Property Type: Residential - Single Family
Cooling: Ceiling Fan(s), Central Air
Fireplaces: 1
Garage: 2 car attached
Heating: Central
Home Style: Traditional
Lot Size: 0.21 Acres
Roof Type: Composition
Year Built: 2000
Amenities
Decorative Lighting
Eat-in Kitchen
Kitchen Island
Open Floorplan
Pantry
Walk-In Closet(s)
Covered Patio/Porch
Rain Gutters
Lighting
Feature Descriptions
Appliances: Dishwasher, Disposal, Microwave
Community Features: Curbs, Sidewalks
Exclusions: Seller's Personal Property, water filtration system, curtains/curtain rods, refrigerator, shelf/cabinet in laundry room
Fireplace: Brick, Gas Logs, Gas Starter, Living Room
Flooring: Ceramic Tile, Wood
Laundry: Utility Room, Full Size W/D Area, Dryer Hookup, Washer Hookup, On Site
Lot: Irregular Lot, Lrg. Backyard Grass, Subdivision
Parcel#: 07178271
Parking: Garage Single Door
Parking Notes: Garage Single Door
Patio/Porch: Covered
Utilities: Cable Available, City Sewer, City Water, Curbs, Electricity Available, Electricity Connected, Phone Available, Sewer Available, Sidewalk
Window: Skylights(s), Window Coverings
Local Schools
Elementary School: Morris
School District: Mansfield ISD
Listed By / Shown By
Listed By
Agency Name: Orchard Brokerage
Agency Contact: 682-300-3553
Agent Name: Kimberly Bates

Shown By
Agent Name: Richard Shelton
Agent Phone: Cell: (254) 722-5680
Agency Title: Kelly, Realtors

Estimate Your Payment
Estimated Payment
$ 981.72 per month $867.97 Principal & Interest $0.00 Property Tax (data not provided by mls) $113.75 Homeowner's Insurance
7925 Peregrine Trail | MLS# 21398718
This single family home located at 7925 Peregrine Trail, Arlington, TX 76001 is currently listed for sale with an asking price of $390,000. This property was built in 2000 and has 3 bedrooms and 2 full baths with 2063 sq. ft. Peregrine Trail is located in the Owl Creek Estates Add subdivision within the Mansfield ISD school district. Search Owl Creek Estates Add real estate on richardshelton.kellyrealtors.com today.