
BEDS3
BATHS2 full
SQUARE FEET3,247
MLS#2020743
STATUSNew
PROPERTY TYPEResidential - Single Family
SUBDIVISIONNONE
SCHOOLKarnes City ISD
Property Description
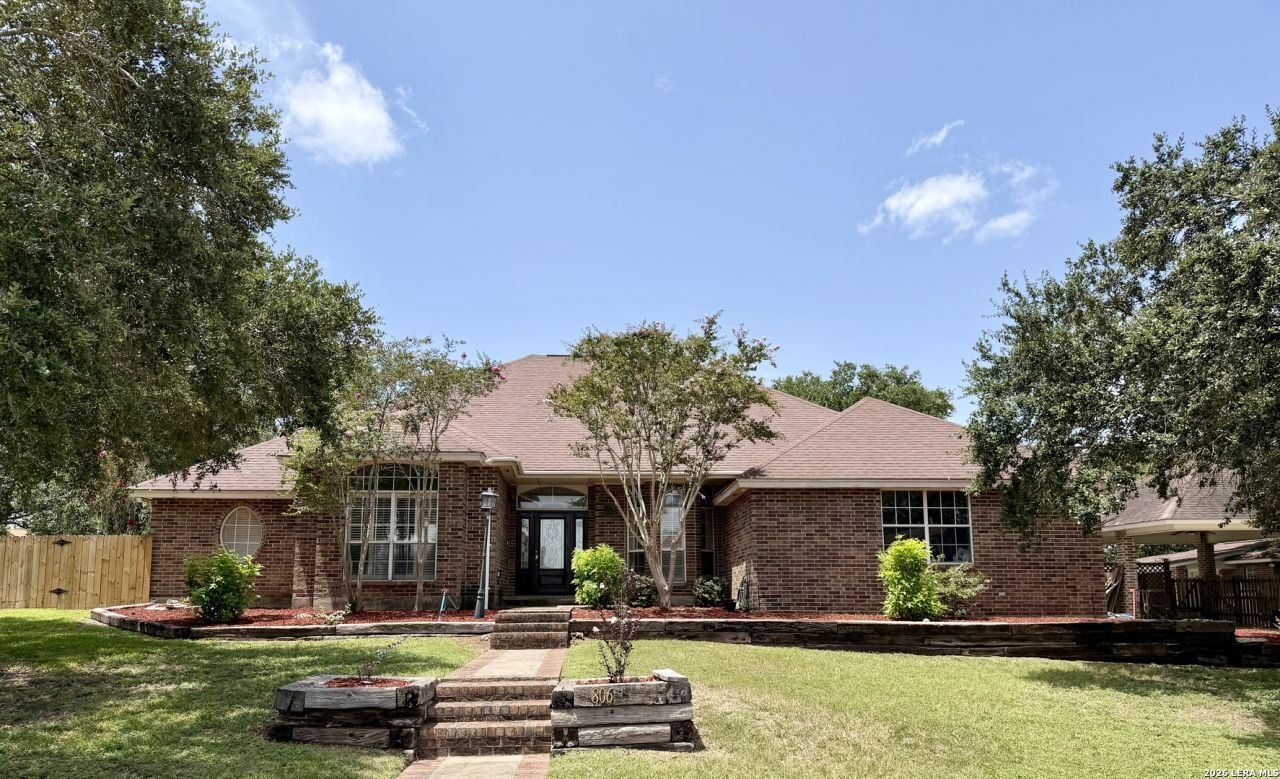
Space, versatility, and an opportunity to make it your own! Situated on a .48-acre lot with a privacy fence, this 3-bedroom, 2-bath brick home offers 3,247 square feet of living space, plus a detached 336-square-foot guest house with a full bath and walk-in shower. The main home features a downstairs living area, two downstairs bonus rooms ideal for offices or studies, and a spacious 14 24 upstairs bonus room. The primary bathroom includes dual vanities and a garden tub. Enjoy a swimming pool, an oversized 2-car garage, and a 2-car carport for ample covered parking. Located in a neighborhood near schools, this property offers plenty of room to relax, work, and entertain. New carpet provides a fresh start, while needed paint and updates offer an opportunity to add your personal touch and bring out the homes full potential.
Property Features
Property Type: Residential - Single Family
Cooling: One Central
Fenced: Yes
Fireplaces: 1
Fuel Type: Electric
Heating: Central
Home Style: Split Level, Colonial
Lot Size: 0.49 Acres
Roof Type: Composition
Stories: 1.5
Taxes: $2,569
Year Built: 1995
Feature Descriptions
Builder Name: UNKNOWN
Currenty Leased: No
Days on Site: 2
Exterior: Brick
Exterior: Privacy Fence, Detached Quarters
Fireplace: Living Room
Flooring: Carpeting, Ceramic Tile, Laminate
Foundation: Slab
HOA Mandatory: No
Improvements: Street Paved, Curbs, City Street
Inclusions: Ceiling Fans, Chandelier, Washer Connection, Dryer Connection, Cook Top, Built-In Oven, Dishwasher, Electric Water Heater, Smooth Cooktop, Solid Counter Tops, City Garbage service
Interior: One Living Area, Liv/Din Combo, Separate Dining Room, Eat-In Kitchen, Breakfast Bar, Study/Library, Media Room, Utility Room Inside, High Ceilings, Laundry Main Level, Walk in Closets
Lot: 1/4 - 1/2 Acre
Miscellaneous: School Bus
Neighborhood Amenities: None
Parking: Two Car Garage
Pool/Spa: In Ground Pool
Supplier - Garbage: City
Supplier - Sewer: City
Supplier - Water: City
Swimming Pool: Yes
Tax By Multiple Counties: No
Type: Single Family Detached
Water/Sewer: City
Windows: All Remain
Room Sizes
Bedroom 2: 14 X 14
Bedroom 3: 14 X 10
Kitchen: 14 X 13
Breakfast Room: 11 X 8
Dining Room: 11 X 8
Living Room: 15 X 18
Utility Room: 7 X 8
Study/Office: 12 X 6
E X try: 8 X 8
Bonus Room: 14 X 24
Bonus Room: 8 X 6
Additional Dwelling: 12 X 22
Local Schools
High School: Karnes City High
Middle School: Karnes City Jr. High
Elementary School: Karnes City Elem.
School District: Karnes City ISD
Listed By / Shown By
Listed By
Agency Name: Lone Star Real Estate, LLC
Agency Phone: (830) 299-2145
Shown By
Agent Name: Richard Shelton
Agent Phone: Cell: (254) 722-5680
Agency Title: Kelly, Realtors
Agency Email: info@kellyrealtors.com
Agency Text: (254) 717-6447

Estimate Your Payment
Estimated Payment
$ 1,409.77 per month $1,057.14 Principal & Interest $214.08 Property Tax $138.54 Homeowner's Insurance
806 Mesquite | MLS# 2020743
This single family home located at 806 Mesquite, Karnes City, TX 78118 is currently listed for sale with an asking price of $475,000. This property was built in 1995 and has 3 bedrooms and 2 full baths with 3247 sq. ft. Mesquite is located in the NONE subdivision within the Karnes City ISD school district. Search NONE real estate on richardshelton.kellyrealtors.com today.