
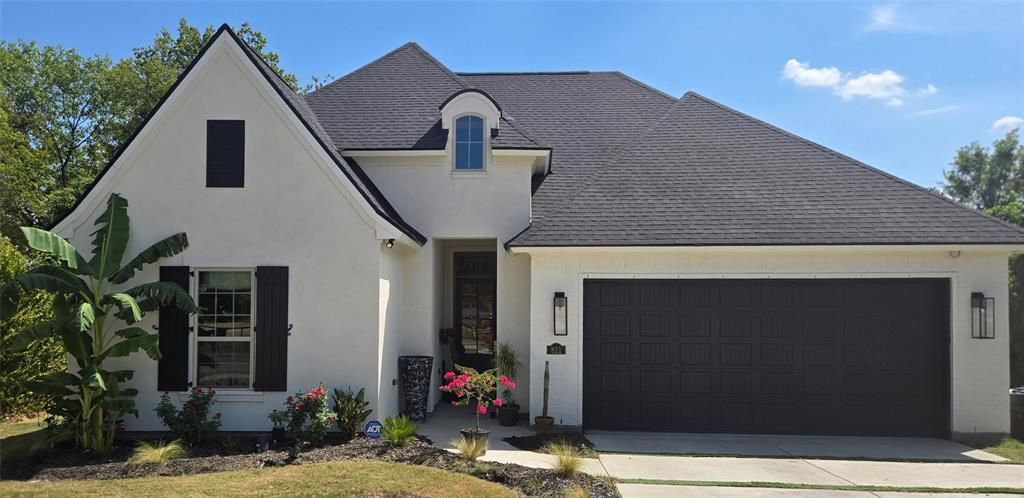
BEDS4
BATHS2 full
SQUARE FEET2,114
MLS#21396170
STATUSActive
PROPERTY TYPEResidential - Single Family
SUBDIVISIONMiramontes Add
SCHOOLTerrell ISD
Property Description
Welcome to this spacious house located at 821 S Park St, Terrell, TX 75160. This inviting home accords ample living space with four bedrooms, appropriate for accommodating a variety of lifestyle needs. With two full bathrooms, there is plenty of convenience for everyone in the household. The property boasts a generous 2,114 square feet of living area, providing plenty of room for relaxation and entertainment. Situated on a 0.16-acre lot, the house accords outdoor space for various activities or gardening. The layout and size of this home make it well-suited for those seeking comfort and functionality. Whether you're looking to host gatherings or simply enjoy your own private retreat, this property provides the superb setting.
Property Features
Property Type: Residential - Single Family
Cooling: Central Air
Heating: Central, Fireplace(s)
Lot Size: 0.16 Acres
Roof Type: Asphalt
Year Built: 2025
Amenities
Built-in Features
Built-in Wine Cooler
Cable TV Available
Cathedral Ceiling(s)
Double Vanity
Dry Bar
Flat Screen Wiring
Granite Counters
High Speed Internet Available
Kitchen Island
Open Floorplan
Sound System Wiring
Vaulted Ceiling(s)
Covered Patio/Porch
Feature Descriptions
Appliances: Built-in Gas Range, Built-in Refrigerator, Commercial Grade Range, Dishwasher, Disposal, Dryer, Gas Oven, Gas Range, Microwave, Plumbed For Gas in Kitchen, Refrigerator, Tankless Water Heater, Vented Exhaust Fan, Washer
Days on Site: 7
Exterior: Brick, Frame, Stucco
Flooring: Ceramic Tile, Engineered Wood, Travertine Stone
Parcel#: 33615
Parking: Garage Double Door, Garage Faces Front
Parking Notes: Garage Double Door, Garage Faces Front
Utilities: City Sewer, City Water
Room Sizes
Bedroom-Primary: 10.00 x 14.00 Level - 1
Bedroom: 12.00 x 12.00 Level - 1
Bedroom: 12.00 x 12.00 Level - 1
Bedroom: 14.00 x 12.00 Level - 1
Living Room: 18.00 x 23.00 Level - 1
Bath-Full: 12.00 x 5.00 Level - 1
Bath-Primary: 10.00 x 13.00 Level - 1
Dining Room: 10.00 x 11.00 Level - 1
Laundry: 6.00 x 8.00 Level - 1
Mud Room: 5.00 x 9.00 Level - 1
Kitchen: 11.00 x 15.00 Level - 1
Extra Strg Rm: 6.00 x 5.00 Level - 1
Local Schools
Elementary School: Gilbert Willie, Sr.
School District: Terrell ISD
Listed By / Shown By
Listed By
Agency Name: Beycome Brokerage Realty LLC
Agency Contact: 804-656-5007
Agent Name: Steve Koleno

Shown By
Agent Name: Richard Shelton
Agent Phone: Cell: (254) 722-5680
Agency Title: Kelly, Realtors

Estimate Your Payment
Estimated Payment
$ 918.79 per month $812.33 Principal & Interest $0.00 Property Tax (data not provided by mls) $106.46 Homeowner's Insurance
821 S Park Street | MLS# 21396170
This single family home located at 821 S Park Street, Terrell, TX 75160 is currently listed for sale with an asking price of $365,000. This property was built in 2025 and has 4 bedrooms and 2 full baths with 2114 sq. ft. S Park Street is located in the Miramontes Add subdivision within the Terrell ISD school district. Search Miramontes Add real estate on richardshelton.kellyrealtors.com today.