
BEDS4
BATHS3 full
SQUARE FEET2,908
MLS#2020919
STATUSNew
PROPERTY TYPEResidential - Single Family
SUBDIVISIONMOUNTAIN SPRINGS RAN
SCHOOLComal
Property Description
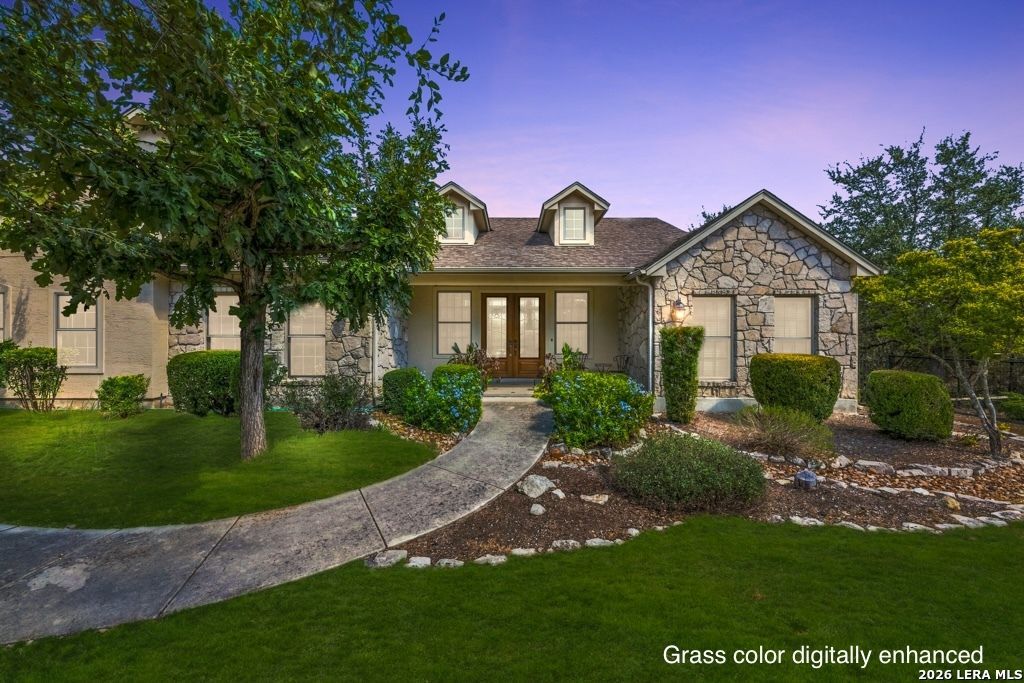
Welcome to 827 Highland Springs, a beautiful Texas Hill Country home situated on just over an acre in the desirable Mountain Springs Ranch area of Canyon Lake. Offering approximately 2,900 square feet of living space, this inviting home combines generous room sizes, comfortable living areas, and classic Hill Country character in a peaceful setting. Step inside to an open and welcoming floor plan filled with natural light. The spacious living area creates an ideal gathering space for family and friends, while the kitchen offers plenty of room for cooking, entertaining, and everyday living. Thoughtfully designed living and dining areas provide flexibility for both casual gatherings and more formal occasions. The primary suite provides a comfortable private retreat with a spacious bath and ample storage, while additional bedrooms and living spaces offer plenty of room for family, guests, a home office, or hobbies. Outside, the approximately 1.02-acre property provides the space and privacy that make Hill Country living so appealing. Mature surroundings, generous outdoor areas, and room to relax or entertain create a wonderful setting for enjoying Texas evenings and the natural beauty of the area. Located in the Canyon Lake area with convenient access to Spring Branch, New Braunfels, San Antonio, Canyon Lake, shopping, dining, and recreation, 827 Highland Springs offers an appealing combination of space, privacy, and accessibility. If youve been looking for a spacious Hill Country home with room to breathe while remaining convenient to everything the area has to offer, this property deserves a closer look.
Property Features
Property Type: Residential - Single Family
Cooling: Two Central
Fenced: Yes
Fireplaces: 1
Fuel Type: Propane Owned
Heating: Central,2 Units
Home Style: One Story
Lot Size: 1.02 Acres
Roof Type: Composition
Stories: 1.0
Taxes: $9,796
Year Built: 2007
Feature Descriptions
Accessibility: Int Door Opening 32"+, Ext Door Opening 36"+,36 inch or more wide halls, Entry Slope less than 1 foot, No Carpet, No Steps Down, Level Lot, Level Drive, No Stairs, First Floor Bath, Full Bath/Bed on 1st Flr, First Floor Bedroom, Stall Shower
Builder Name: Sitterle
Currenty Leased: No
Days on Site: 2
Energy Efficient: Programmable Thermostat, Double Pane Windows, Radiant Barrier, Ceiling Fans
Exterior: Stone/Rock, Stucco
Exterior: Covered Patio, Deck/Balcony, Wrought Iron Fence, Sprinkler System, Double Pane Windows, Has Gutters, Mature Trees, Screened Porch
Fireplace: One, Living Room, Gas
Flooring: Ceramic Tile, Wood
Foundation: Slab
Green Features: Rain Water Catchment
Hoa Fee: 300/Annually
HOA Mandatory: Yes
HOA Name: MOUNTAIN SPRINGS RANCH POA
Home Faces: South
Improvements: Street Paved
Inclusions: Ceiling Fans, Chandelier, Washer Connection, Dryer Connection, Cook Top, Built-In Oven, Self-Cleaning Oven, Microwave Oven, Gas Cooking, Disposal, Dishwasher, Ice Maker Connection, Water Softener (owned), Smoke Alarm, Security System (Owned), Pre-Wired for Security, Gas
Interior: One Living Area, Separate Dining Room, Eat-In Kitchen, Two Eating Areas, Island Kitchen, Breakfast Bar, Walk-In Pantry, Utility Room Inside, Secondary Bedroom Down,1st Floor Lvl/No Steps, High Ceilings, Open Floor Plan, Cable TV Available, High Speed Internet, All Bedrooms Downstairs, Laundry Main Level, Laundry Room, Telephone, Attic - Access only, Attic - Partially Floored, Attic - Pull Down Stairs, Attic - Radiant Barrier Decking
Lot: Bluff View, County VIew,1 - 2 Acres
Lot Dimensions: 330x135
Multiple HOA: No
Neighborhood Amenities: Pool, Clubhouse, Park/Playground, Jogging Trails, BBQ/Grill
Parking: Two Car Garage, Side Entry
Pool/Spa: None
Security: yes
Supplier - Electric: PEC
Supplier - Gas: Propane
Supplier - Sewer: Septic
Supplier - Water: Canyon Lake
Tax By Multiple Counties: No
Type: Single Family Detached
Water/Sewer: Water System, Septic, Aerobic Septic
Windows: All Remain
Room Sizes
Bedroom 2: 12 X 14
Bedroom 3: 12 X 14
Bedroom 4: 12 X 14
Kitchen: 13 X 17
Breakfast Room: 9 X 13
Dining Room: 13 X 14
Living Room: 19 X 20
Utility Room: 11 X 12
E X try: 5 X 8
Local Schools
High School: Smithson Valley
Middle School: Smithson Valley
Elementary School: Bill Brown
School District: Comal
Listed By / Shown By
Listed By
Agency Name: Fathom Realty
Agency Phone: (888) 455-6040
Shown By
Agent Name: Richard Shelton
Agent Phone: Cell: (254) 722-5680
Agency Title: Kelly, Realtors
Agency Email: info@kellyrealtors.com
Agency Text: (254) 717-6447

Estimate Your Payment
Estimated Payment
$ 2,676.57 per month $1,644.69 Principal & Interest $816.33 Property Tax $215.54 Homeowner's Insurance
827 Highland Spgs | MLS# 2020919
This single family home located at 827 Highland Spgs, Canyon Lake, TX 78133 is currently listed for sale with an asking price of $739,000. This property was built in 2007 and has 4 bedrooms and 3 full baths with 2908 sq. ft. Highland Spgs is located in the MOUNTAIN SPRINGS RAN subdivision within the Comal school district. Search MOUNTAIN SPRINGS RAN real estate on richardshelton.kellyrealtors.com today.