
BEDS4
BATHS2 full 1 partial
SQUARE FEET2,564
MLS#21401810
STATUSActive
PROPERTY TYPEResidential - Single Family
SUBDIVISIONLake Valley Estates
SCHOOLGarland ISD
Property Description
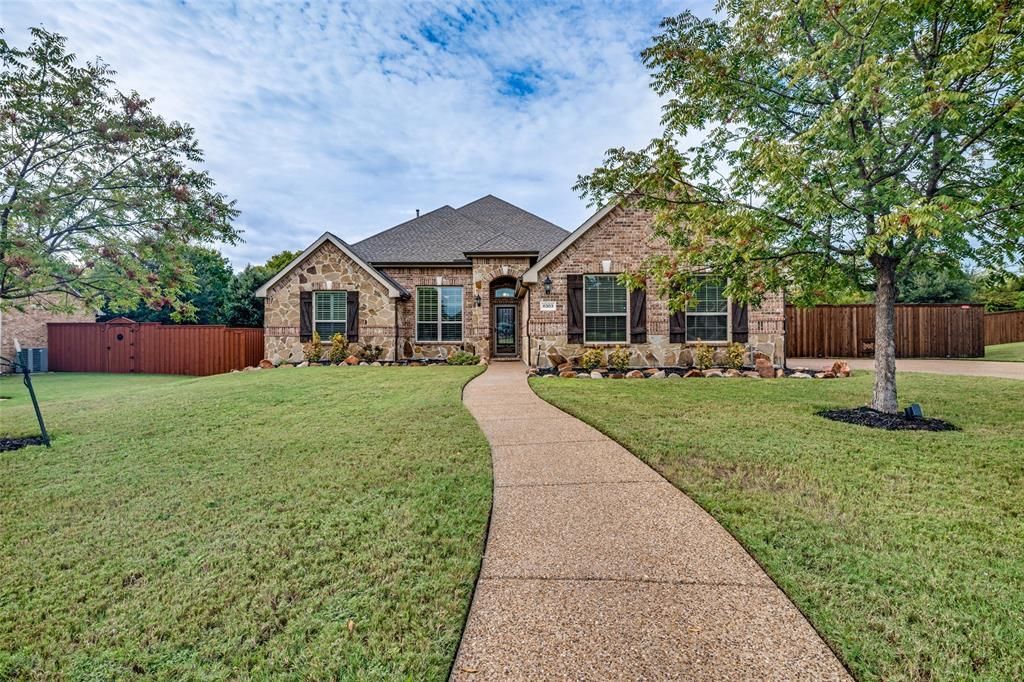
Don't miss this Stunning single-story home located on an oversized, cul de sac lot in the desirable Lake Valley Estates neighborhood. Located on over one-third of an acre lot, this beautiful 4-bedroom, 2.5-bath home has a large office which overlooks the front yard and an additional Flex room, which sits directly across from the kitchen—perfect for a formal dining room, second office, playroom, or library. The open Kitchen has an oversized island, stainless appliances, including a gas cooktop, and plenty of cabinet space. Kitchen opens to dining room and large living room with gas fireplace. Primary bedroom suite overlooks backyard and 3 guest bedrooms are positioned on the opposite side of home for added privacy. Gorgeous hardwood floors flow through the main living areas, complemented by plantation shutters throughout. Upgrades include a tankless water heater, an oversized 3-car garage with epoxy flooring, and a spacious aggregate driveway. The backyard offers a generous stamped concrete covered patio, ideal for entertaining. A rare combination of space, versatility, and high-end finishes. Very conveniently located just mins from George Bush Tollway and I-30, 5 min from Lake Ray Hubbard and 10 min from Sapphire Bay Marina.
Property Features
Property Type: Residential - Single Family
Cooling: Ceiling Fan(s), Central Air, Electric, Zoned
Fireplaces: 1
Garage: 3 car attached
Heating: Central, Electric, Fireplace(s), Zoned
Home Style: Traditional
Lot Size: 0.35 Acres
Roof Type: Composition
Year Built: 2012
Amenities
Built-in Features
Cable TV Available
Decorative Lighting
Double Vanity
Eat-in Kitchen
Granite Counters
High Speed Internet Available
Kitchen Island
Open Floorplan
Pantry
Walk-In Closet(s)
Covered Patio/Porch
Fire Pit
Rain Gutters
Private Yard
Feature Descriptions
Appliances: Dishwasher, Disposal, Gas Cooktop, Gas Oven, Microwave, Plumbed For Gas in Kitchen, Tankless Water Heater
Exterior: Brick, Rock/Stone
Fencing: Back Yard, Fenced, Wood
Fireplace: Gas, Gas Logs, Living Room
Flooring: Carpet, Ceramic Tile, Engineered Wood
HOA Fee: 172/ Quarterly
Laundry: Electric Dryer Hookup, Utility Room, Full Size W/D Area, Dryer Hookup
Lot: Cul-De-Sac, Landscaped
Parcel#: 440129500F0200000
Parking: Additional Parking, Direct Access, Driveway, Epoxy Flooring, Garage, Garage Door Opener, Garage Double Door, Garage Faces Side, Garage Single Door, Lighted, Private
Parking Notes: Additional Parking, Direct Access, Driveway, Epoxy Fl
Patio/Porch: Covered
Utilities: City Sewer, City Water, Curbs, Individual Gas Meter, Individual Water Meter, Sidewalk
Window: Shutters, Window Coverings
Local Schools
Elementary School: Choice Of School
School District: Garland ISD
Listed By / Shown By
Listed By
Agency Name: Ebby Halliday, REALTORS
Agency Contact: 972-783-0000
Agent Name: Paula Clark

Shown By
Agent Name: Richard Shelton
Agent Phone: Cell: (254) 722-5680
Agency Title: Kelly, Realtors

Estimate Your Payment
Estimated Payment
$ 1,359.31 per month $1,201.81 Principal & Interest $0.00 Property Tax (data not provided by mls) $157.50 Homeowner's Insurance
8303 Lake Valley Court | MLS# 21401810
This single family home located at 8303 Lake Valley Court, Rowlett, TX 75089 is currently listed for sale with an asking price of $540,000. This property was built in 2012 and has 4 bedrooms and 2 full and 1 partial baths with 2564 sq. ft. Lake Valley Court is located in the Lake Valley Estates subdivision within the Garland ISD school district. Search Lake Valley Estates real estate on richardshelton.kellyrealtors.com today.