
BEDS4
BATHS2 full
SQUARE FEET2,229
MLS#21385243
STATUSActive
PROPERTY TYPERental - Single Family
SUBDIVISIONPrimrose Crossing
SCHOOLCrowley ISD
Property Description
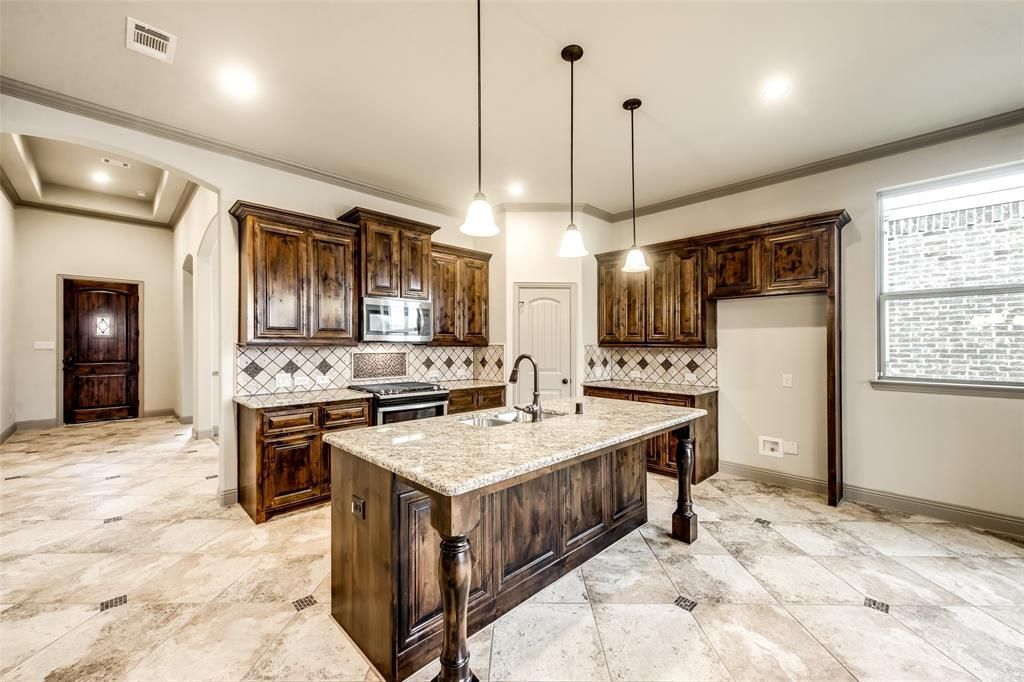
Welcome to this beautifully appointed single-story residence, ideally located just minutes from Chisholm Trail Parkway, providing quick and convenient access to downtown Fort Worth and the greater DFW area.This spacious home offers four bedrooms and two full bathrooms, thoughtfully designed to accommodate families, guests, or a dedicated home office. The open-concept kitchen serves as the heart of the home, featuring a large island, granite countertops, and modern finishes—perfect for both everyday living and entertaining. Adjacent to the kitchen, the formal dining room showcases elegant coffered ceilings, while the expansive living area opens seamlessly to the covered patio and private backyard retreat.The primary suite is designed for comfort, complete with abundant natural light, a decorative tray ceiling, a generous walk-in closet, and a spa-inspired ensuite bathroom.Residents of this vibrant community enjoy access to an array of amenities, including walking trails, a community pool, playground, dog park, and picnic areas. Beyond the neighborhood, the home is just minutes from premier shopping, dining, and entertainment options in Fort Worth—making it an exceptional balance of convenience, lifestyle, and tranquility.
Property Features
Property Type: Rental - Single Family
Cooling: Ceiling Fan(s), Central Air
Fireplaces: 1
Garage: 2 car attached
Heating: Central
Lot Size: 0.13 Acres
Roof Type: Composition
Year Built: 2017
Amenities
Built-in Features
Cable TV Available
Eat-in Kitchen
Flat Screen Wiring
Granite Counters
High Speed Internet Available
Kitchen Island
Open Floorplan
Feature Descriptions
Appliances: Dishwasher, Disposal, Microwave
Days on Site: 21
Exterior: Brick, Wood
Fencing: Back Yard, Wood
Fireplace: Gas Logs, Gas Starter, Masonry, Stone
Flooring: Carpet, Tile
Parcel#: 41227409
Parking: Garage Door Opener, Garage Faces Front, Garage Single Door
Parking Notes: Garage Door Opener, Garage Faces Front, Garage Singl
Pets Allowed: Yes Pets Allowed, Breed Restrictions
Security: Security System, Smoke Detector(s)
Utilities: All Weather Road, Cable Available, City Sewer, City Water
Room Sizes
Living Room: 16.00 x 16.00 Level - 1
Kitchen: 16.00 x 16.00 Level - 1
Breakfast Room: 18.00 x 10.00 Level - 1
Dining Room: 11.00 x 11.00 Level - 1
Bedroom: 12.00 x 12.00 Level - 1
Bedroom: 10.00 x 10.00 Level - 1
Bedroom: 10.00 x 10.00 Level - 1
Laundry: 6.00 x 6.00 Level - 1
Bath-Full: 10.00 x 6.00 Level - 1
Bath-Primary: 13.00 x 10.00 Level - 1
Bedroom-Primary: 13.00 x 16.00 Level - 1
Local Schools
Elementary School: June W Davis
School District: Crowley ISD
Listed By / Shown By
Listed By
Agency Name: VBRG, LLC
Agency Contact: 214-460-8234
Agent Name: Bradley Tiegs

Shown By
Agent Name: Richard Shelton
Agent Phone: Cell: (254) 722-5680
Agency Title: Kelly, Realtors

8512 Meadow Sweet Lane | MLS# 21385243
This property located at 8512 Meadow Sweet Lane, Fort Worth, TX 76123 is currently listed for rent with an asking price of $2,549 / Monthly. Meadow Sweet Lane is located within the Crowley ISD school district. Search Fort Worth real estate on richardshelton.kellyrealtors.com today.