
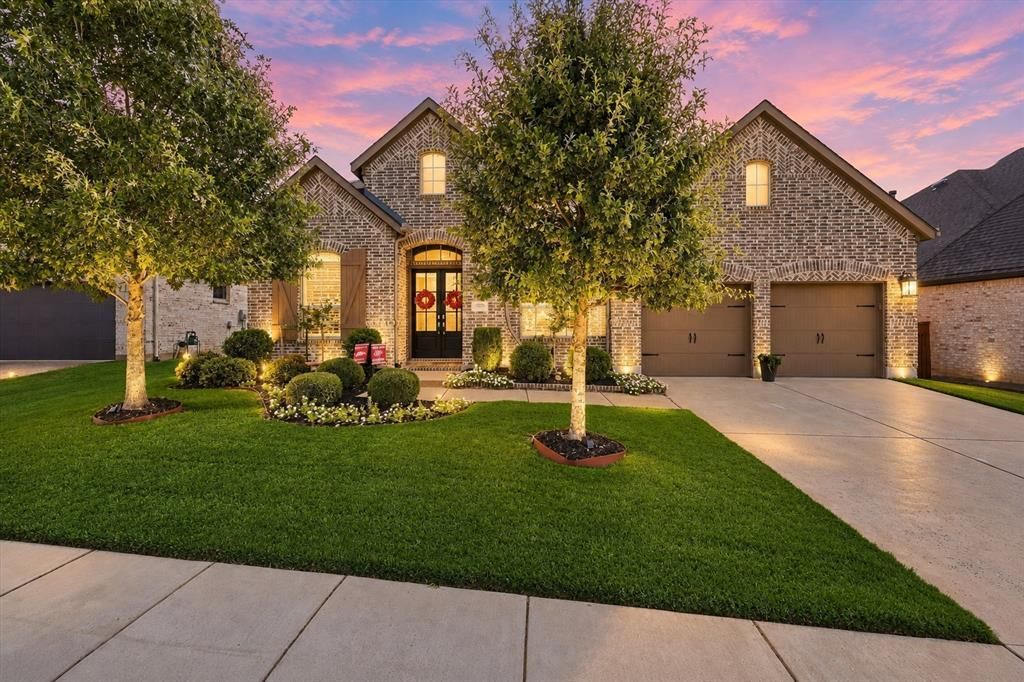
BEDS4
BATHS3 full 1 partial
SQUARE FEET2,983
MLS#21397678
STATUSActive
PROPERTY TYPEResidential - Single Family
SUBDIVISIONBarrington Add Ph C
SCHOOLDenton ISD
Property Description
Welcome to luxury living in this stunning 2020 Highland Home on a spacious 70' lot! Boasting a highly sought-after floorplan with 4 beds, 3.5 baths, 3-car garage, office, & media room, this home has it all! Enter through beautiful double front doors to discover a world of elegance, from soaring 14' ceilings & upgraded wood floors to a freestanding tub & decorative lighting. The chef's dream kitchen features an oversized island, abundant white cabinets, ample counter space, a 5-burner gas cooktop, & double convection oven, flowing seamlessly into the living & dining rooms for effortless entertaining. Retreat to the split primary bedroom with its spa-like bath, then unwind or host guests under the covered patio with outdoor kitchen. Enjoy nearby amenities including walking trail, pool, fitness center, elementary & middle school. Lantana offers a golf cart community lifestyle with 5 pools, a splash pad, 2 fitness centers, tennis, basketball, fishing, & HOA events. Your dream home awaits!
Property Features
Property Type: Residential - Single Family
Cooling: Ceiling Fan(s), Central Air, Electric
Fireplaces: 1
Garage: 3 car attached
Heating: Central, Natural Gas
Home Style: Traditional
Lot Size: 0.20 Acres
Roof Type: Composition
Year Built: 2020
Amenities
Built-in Features
Cable TV Available
Chandelier
Decorative Lighting
Double Vanity
Eat-in Kitchen
Flat Screen Wiring
High Speed Internet Available
Kitchen Island
Open Floorplan
Pantry
Sound System Wiring
Vaulted Ceiling(s)
Attached Grill
Covered Patio/Porch
Gas Grill
Rain Gutters
Lighting
Outdoor Grill
Outdoor Kitchen
Outdoor Living Center
Private Yard
Feature Descriptions
Appliances: Built-in Gas Range, Dishwasher, Disposal, Electric Oven, Gas Cooktop, Microwave, Convection Oven, Double Oven, Plumbed For Gas in Kitchen, Refrigerator, Tankless Water Heater
Community Features: Curbs, Sidewalks
Days on Site: 1
Exclusions: TV's, Washer, Dryer, Fridge, Media Room Projector
Exterior: Brick
Fencing: Wood
Fireplace: Dining Room, Gas Logs, Gas Starter, Heatilator
Flooring: Carpet, Tile, Wood
HOA Fee: 131/ Monthly
Laundry: Electric Dryer Hookup, Utility Room, Full Size W/D Area, Washer Hookup
Lot: Interior Lot, Landscaped, Lrg. Backyard Grass, Sprinkler System
Parcel#: R743015
Parking: Epoxy Flooring, Garage, Garage Door Opener, Garage Faces Front, Lighted, Workshop in Garage
Parking Notes: Epoxy Flooring, Garage, Garage Door Opener, Garage Fa
Patio/Porch: Covered, Patio
Utilities: Cable Available, Individual Gas Meter, MUD Sewer, MUD Water
Window: Shutters, Window Coverings
Local Schools
Elementary School: Annie Webb Blanton
School District: Denton ISD
Listed By / Shown By
Listed By
Agency Name: Keller Williams Realty-FM
Agency Contact: 214-735-4257
Agent Name: Patrick Kocher

Shown By
Agent Name: Richard Shelton
Agent Phone: Cell: (254) 722-5680
Agency Title: Kelly, Realtors

Estimate Your Payment
Estimated Payment
$ 1,976.03 per month $1,747.07 Principal & Interest $0.00 Property Tax (data not provided by mls) $228.96 Homeowner's Insurance
9308 Pecan Woods Trail | MLS# 21397678
This single family home located at 9308 Pecan Woods Trail, Argyle, TX 76226 is currently listed for sale with an asking price of $785,000. This property was built in 2020 and has 4 bedrooms and 3 full and 1 partial baths with 2983 sq. ft. Pecan Woods Trail is located in the Barrington Add Ph C subdivision within the Denton ISD school district. Search Barrington Add Ph C real estate on richardshelton.kellyrealtors.com today.