
BEDS3
BATHS2 full 1 partial
SQUARE FEET2,203
MLS#2014044
STATUSActive Option
PROPERTY TYPEResidential - Single Family
SUBDIVISIONSTONE MOUNTAIN
SCHOOLNorth East ISD
Property Description
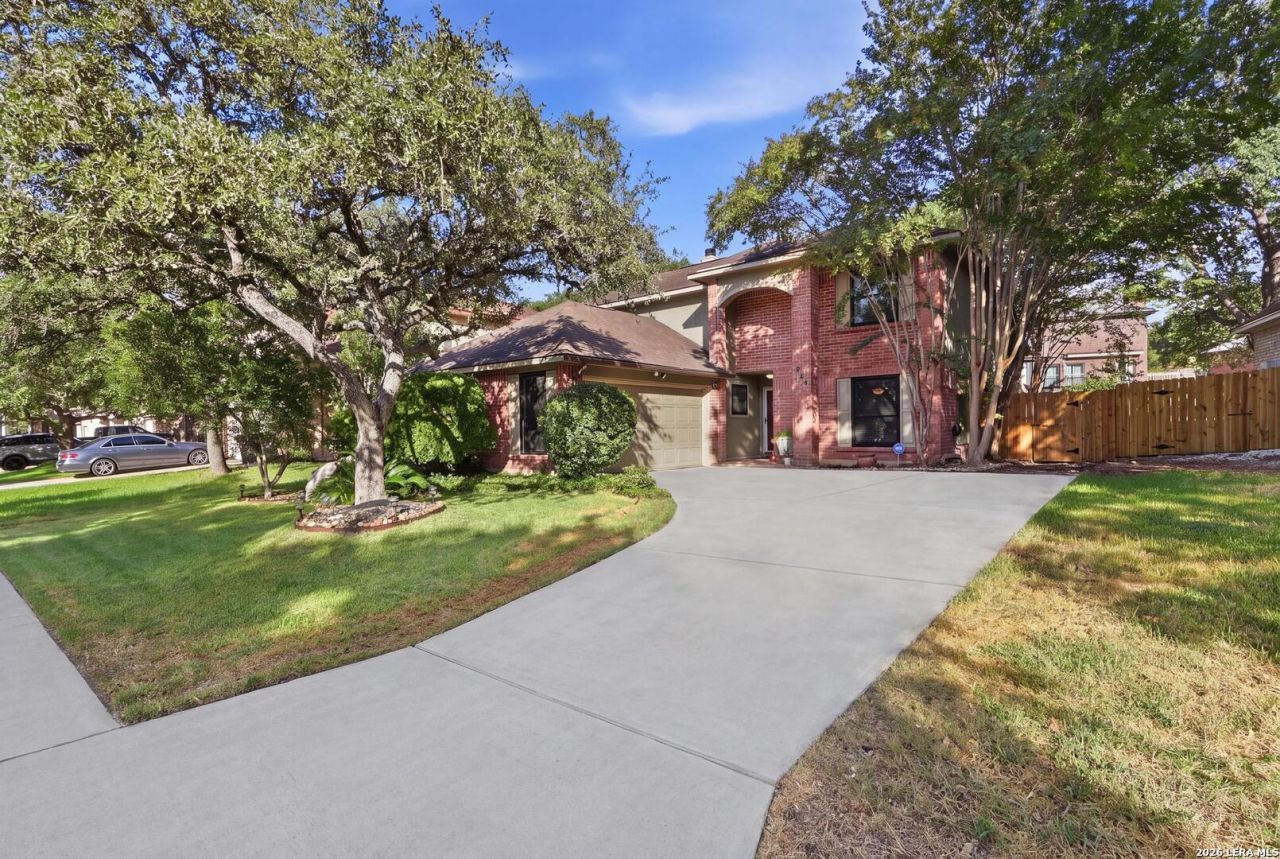
Welcome to 935 Hedgestone, where comfortable living, flexible spaces, and exceptional outdoor areas come together in the heart of Stone Oak. This inviting 3-bedroom, 2.5-bath home offers approximately 2,203 square feet, with a spacious downstairs primary suite featuring a garden tub, separate walk-in shower, and generous closet space. Upstairs, two additional bedrooms accompany a versatile game room that can easily serve as a home office, media room, or second living area. Wood flooring, high ceilings, and a cozy living-room fireplace add warmth and character throughout. Step outside to enjoy multiple outdoor living spaces, including an upstairs balcony and a lower deck and patio designed for relaxing or entertaining. Located in the established Stone Mountain community, residents enjoy access to a pool, clubhouse, tennis and basketball courts, park, and more-all near Stone Oak shopping, dining, and major roadways. Schedule your showing and discover everything this standout home has to offer!
Property Features
Property Type: Residential - Single Family
Cooling: One Central
Fenced: Yes
Fireplaces: 1
Fuel Type: Electric
Heating: Central,1 Unit
Home Style: Two Story, Traditional
Lot Size: 0.14 Acres
Roof Type: Composition
Stories: 2.0
Taxes: $8,760
Year Built: 1987
Feature Descriptions
Builder Name: Unknown
Currenty Leased: No
Days on Site: 29
Energy Efficient: Smart Electric Meter,16+ SEER AC, Programmable Thermostat,12"+ Attic Insulation, Double Pane Windows, Energy Star Appliances, Cellulose Insulation, Ceiling Fans
Exterior: Brick,4 Sides Masonry, Cement Fiber
Exterior: Patio Slab, Covered Patio, Deck/Balcony, Privacy Fence, Sprinkler System, Double Pane Windows, Has Gutters, Mature Trees
Fireplace: One, Living Room, Wood Burning
Flooring: Ceramic Tile, Wood, Vinyl
Foundation: Slab
Hoa Fee: 57/Monthly
HOA Fee 2: 116
HOA Mandatory: Yes
HOA Name: STONE MOUNTAIN
HOA Name 2: STONE OAK PROPERTY OWNERS ASSOC.
Improvements: Street Paved, Curbs, Street Gutters, Sidewalks, Streetlights, Fire Hydrant w/in 500,Asphalt, City Street
Inclusions: Ceiling Fans, Chandelier, Washer Connection, Dryer Connection, Cook Top, Self-Cleaning Oven, Microwave Oven, Stove/Range, Refrigerator, Disposal, Dishwasher, Ice Maker Connection, Water Softener (owned), Smoke Alarm, Electric Water Heater, Garage Door Opener, Plumb for W
Interior: One Living Area, Separate Dining Room, Eat-In Kitchen, Breakfast Bar, Utility Room Inside, High Ceilings, Pull Down Storage, Cable TV Available, High Speed Internet, Laundry Main Level, Laundry Room, Telephone, Walk in Closets, Attic - Pull Down Stairs
Multiple HOA: Yes
Neighborhood Amenities: Pool, Tennis, Park/Playground, Jogging Trails
Parking: Two Car Garage, Attached, Side Entry
Pool/Spa: None
Supplier - Electric: CPS
Supplier - Garbage: PRIVATE
Supplier - Gas: CPS
Supplier - Sewer: SAWS
Supplier - Water: SAWS
Tax By Multiple Counties: No
Type: Single Family Detached
Water/Sewer: Water System, Sewer System, City
Windows: Some Remain
Room Sizes
Bedroom 2: 13 X 12
Bedroom 3: 10 X 12
Kitchen: 20 X 11
Dining Room: 13 X 12
Living Room: 20 X 22
Utility Room: 5 X 5
Study/Office: 15 X 13
E X try: 11 X 8
Bathroom 2: 8 X 6
Attic: 8 X 12
Patio: 10 X 10
Local Schools
High School: Ronald Reagan
Middle School: Barbara Bush
Elementary School: Stone Oak
School District: North East ISD
Listed By / Shown By
Listed By
Agency Name: All City San Antonio Registered Series
Agency Phone: (210) 625-1459
Shown By
Agent Name: Richard Shelton
Agent Phone: Cell: (254) 722-5680
Agency Title: Kelly, Realtors
Agency Email: info@kellyrealtors.com
Agency Text: (254) 717-6447

Estimate Your Payment
Estimated Payment
$ 1,711.72 per month $867.97 Principal & Interest $730.00 Property Tax $113.75 Homeowner's Insurance
935 Hedgestone Dr | MLS# 2014044
This single family home located at 935 Hedgestone Dr, San Antonio, TX 78258 is currently listed for sale with an asking price of $390,000. This property was built in 1987 and has 3 bedrooms and 2 full and 1 partial baths with 2203 sq. ft. Hedgestone Dr is located in the STONE MOUNTAIN subdivision within the North East ISD school district. Search STONE MOUNTAIN real estate on richardshelton.kellyrealtors.com today.