
BEDS4
BATHS2 full
SQUARE FEET1,710
MLS#21344355
STATUSActive
PROPERTY TYPEResidential - Single Family
SUBDIVISIONNorthpointe Ph 1b
SCHOOLEagle MT-Saginaw ISD
Property Description
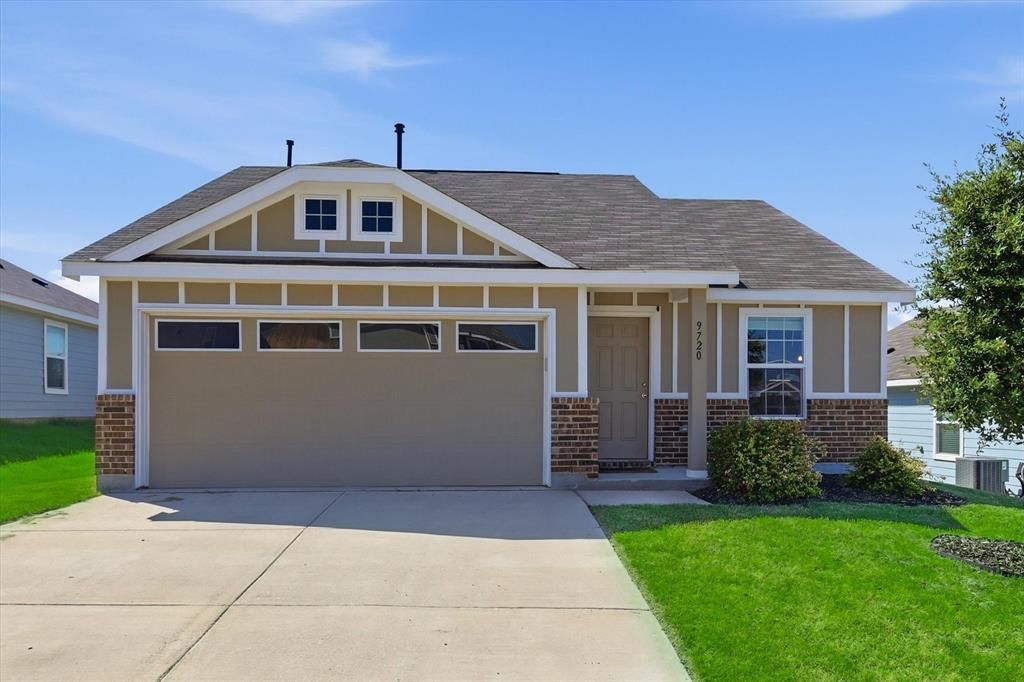
Built in 2022, this 4-bedroom, 2-bathroom home shows like new. The open floor plan connects the living, dining, and kitchen areas, making the space feel large and functional. With quartz countertops and modern finish, this home has been meticulously maintained inside and out and is move-in ready. Located in a very nice subdivision in a growing and in demand area of Fort Worth.
Property Features
Property Type: Residential - Single Family
Cooling: Central Air, Electric
Garage: 2 car attached
Heating: Central, Natural Gas
Lot Size: 0.14 Acres
Roof Type: Composition
Year Built: 2022
Amenities
Cable TV Available
High Speed Internet Available
Kitchen Island
Open Floorplan
Pantry
Walk-In Closet(s)
Feature Descriptions
Appliances: Dishwasher, Gas Range, Microwave
Community Features: Community Pool, Curbs, Jogging Path/Bike Path, Playground, Sidewalks
Exclusions: Curtains and curtain rods, light hanging in living room, wall lights in master bedroom, TVs and TV wall mounts.
Fencing: Brick, Wood
Flooring: Ceramic Tile
HOA Fee: 675/ Annually
Laundry: Electric Dryer Hookup, Utility Room, Full Size W/D Area, Washer Hookup
Lot: Interior Lot, Sprinkler System, Subdivision
Parcel#: 42763680
Parking: Driveway, Garage, Garage Faces Front
Parking Notes: Driveway, Garage, Garage Faces Front
Patio/Porch: Patio
Swimming Pool: Yes
Utilities: City Sewer, City Water, Community Mailbox, Curbs, Electricity Available, Electricity Connected, Natural Gas Available, Sidewalk
Room Sizes
Bedroom-Primary: 14.00 x 12.00 Level - 1
Bedroom: 10.00 x 10.00 Level - 1
Bedroom: 10.00 x 11.00 Level - 1
Bedroom: 10.00 x 10.00 Level - 1
Kitchen: 15.00 x 9.00 Level - 1
Living Room: 17.00 x 13.00 Level - 1
Dining Room: 11.00 x 10.00 Level - 1
Local Schools
Elementary School: Eagle Mountain
School District: Eagle MT-Saginaw ISD
Listed By / Shown By
Listed By
Agency Name: Texas Ally Real Estate Group
Agency Contact: 817-903-4447
Agent Name: Adam Hull

Shown By
Agent Name: Richard Shelton
Agent Phone: Cell: (254) 722-5680
Agency Title: Kelly, Realtors

Estimate Your Payment
Estimated Payment
$ 730.00 per month $645.41 Principal & Interest $0.00 Property Tax (data not provided by mls) $84.58 Homeowner's Insurance
9720 Motley Drive | MLS# 21344355
This single family home located at 9720 Motley Drive, Fort Worth, TX 76179 is currently listed for sale with an asking price of $290,000. This property was built in 2022 and has 4 bedrooms and 2 full baths with 1710 sq. ft. Motley Drive is located in the Northpointe Ph 1b subdivision within the Eagle MT-Saginaw ISD school district. Search Northpointe Ph 1b real estate on richardshelton.kellyrealtors.com today.